


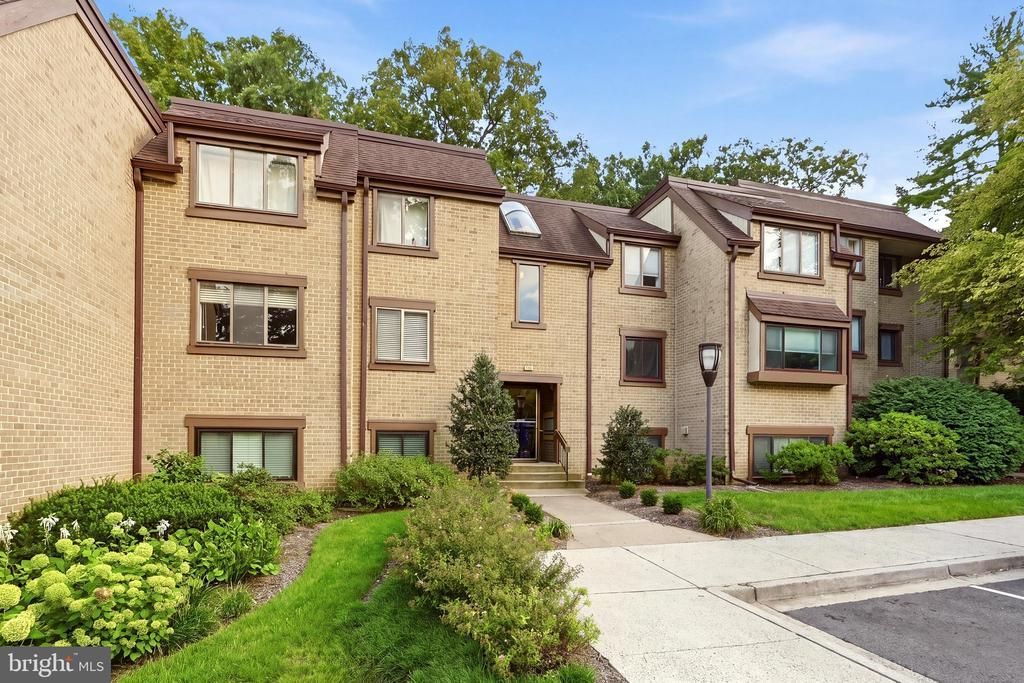

BEDS2
BATHS1 full
SQUARE FEET1,112
MLS#VAFX2337692
STATUSACTIVE
PROPERTY TYPERental - Condominium
SUBDIVISIONBENTANA PARK
SCHOOLFAIRFAX COUNTY PUBLIC SCHOOLS
Property Description
ALL UTILITIES INCLUDED, COMMUTER DREAM HOME! Available NOW, Two Bedroom, One Bath Classic Contemporary Surrounded by Nature! Primary Bedroom with Walk-in Closet with New Built-ins. Living Room is Drenched in Sunlight! Kitchen with Gas Cooking Table Space and Separate Dining Room. Balcony is a TRANQUIL OASIS! WALK TO LAKE FAIRFAX! Easy to Lake Anne, Farmers Market, Free Concerts, Waterfront Restaurants, Art Boutiques, Microbrewery, and Coffee/Wine Bar! Enjoy Reston Nature Trails, Reston Town Center, Whole Foods, Trader Joes, Baron Cameron Sports Fields, Multiple Restaurants, All Amenities and Multiple Houses of Worship! WALK/BIKE TO METRO, Easy to Rt. 7/Dulles Toll Road/Fairfax County Pkwy, Dulles Airport (IAD), Tysons/McLean, Historic Downtown Herndon, Westfields! EASY ONLINE APPLICATION! Ask Your Realtor for Details. Pets Case-by-Case, Max 35 lbs. Please Bring Your Good Credit ONLY. MAX Two (2) Vehicles.
Property Features
Property Type: Rental - Condominium
Cooling: Central A/C
Fuel Type: Natural Gas
Heating: Forced Air
Home Style: Contemporary
Stories: 1.0
Year Built: 1973
Feature Descriptions
Additional Structures: Above Grade
Appliances: Dishwasher, Disposal, Dryer, Oven/Range - Gas, Refrigerator, Stove, Washer
Community Amenities: Bike Trail, Community Center, Jog/Walk Path, Tennis Courts, Tot Lots/Playground
Condo/Coop Fee: $0.00/Unknown
Days on Site: 14
Exterior: Brick
Exterior: Exterior Lighting, Flood Lights, Sidewalks
Flooring: Carpet, Ceramic Tile
HOA Fee: $0.00/Unknown
Interior: Bathroom - Tub Shower, Dining Area, Floor Plan - Traditional, Kitchen - Country, Walk-in Closet(s)
Lot: Backs to Trees
Parking Features: Off Street, Parking Lot, Lighted Parking
Pet Restrictions: Case by Case Basis, Number Limit, Pet Addendum/Deposit, Size/Weight Restriction
Rent Includes: Fiber Optics Available, Trash Removal, Water, Snow Removal, Electricity, Gas
Rooms: Living Room, Dining Room, Bedroom 2,Kitchen, Foyer, Bedroom 1,Laundry, Bathroom 1
Sewer: Public Sewer
SQFT Above Finished: 1112
SQFT Total Finished: 1112
Structure Type: Penthouse Unit/Flat/Apartment
Total Garage/Parking Spaces: 2
Water: Public
Local Schools
High School: SOUTH LAKES
Middle School: HUGHES
Elementary School: FOREST EDGE
School District: FAIRFAX COUNTY PUBLIC SCHOOLS
Listed By / Shown By
Listed By
Agency Name: Premiere Property Management, LLC
Agency Phone: 7033826690
Shown By
Agency Title: Montague Miller & Co. Realtors
Agency Phone: 800.793.5393

1643 Parkcrest Circle, Unit 301 | MLS# VAFX2337692
This property located at 1643 Parkcrest Circle, Unit 301, Reston, VA 20190 is currently listed for rent with an asking price of $2,200 / Monthly. Parkcrest Circle, Unit 301 is located within the FAIRFAX COUNTY PUBLIC SCHOOLS school district. Search Reston real estate on www.montaguemillerandco.com today.