


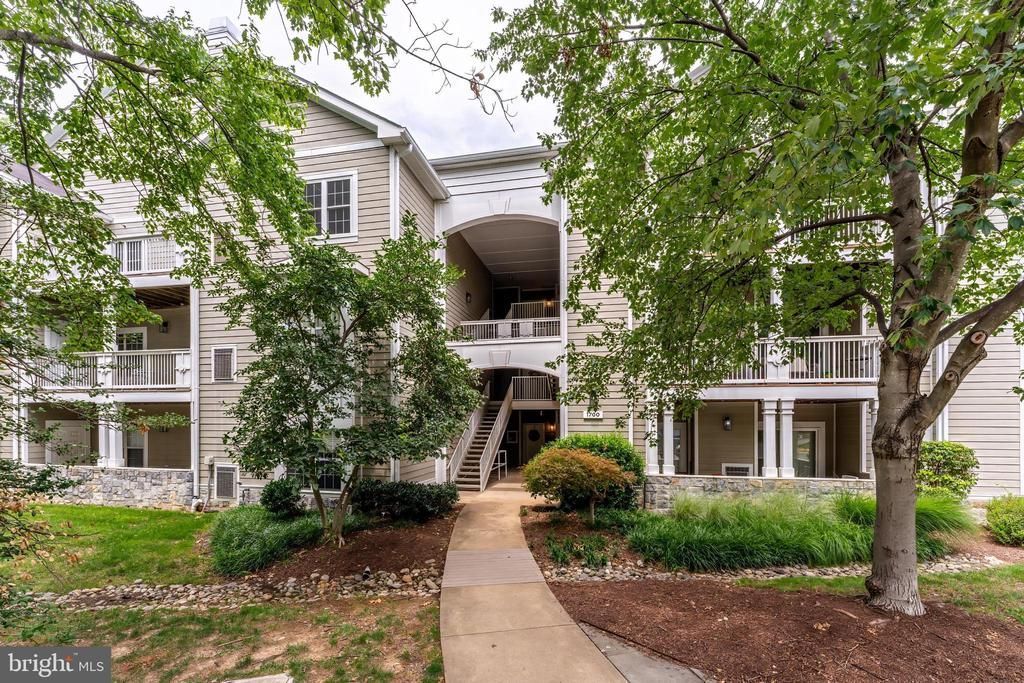
BEDS2
BATHS2 full
SQUARE FEET1,108
MLS#VAFX2330778
STATUSACTIVE
PROPERTY TYPEResidential - Condominium
SUBDIVISIONEDGEWATER AT TOWN CENTER
SCHOOLFAIRFAX COUNTY PUBLIC SCHOOLS
Property Description
Welcome to this sun-filled, spacious 2-bedroom, 2-bathroom residence featuring a beautifully open layout designed for effortless modern living! Located in the sought-after Edgewater at Town Center community, this home boasts airy 9-foot ceilings, fresh paint throughout, and tranquil views of mature trees from every window. The inviting living room centers around a cozy gas fireplace and opens seamlessly to an updated kitchen featuring resurfaced cabinetry with premium soft-close hinges. Step out onto your oversized, 100-square-foot covered balcony off the living room—a private tree-lined retreat perfect for sipping morning coffee or unwinding outdoors in any weather. The flexible second bedroom includes custom built-in closet shelving, making it an ideal setup for a home office, guest suite, or both. Enjoy total peace of mind with major updates already complete, including updated bathrooms (2023), new carpet (2023), a new water heater (2023), garbage disposal (2022), and fully replaced plumbing pipes (2022). Complete with resort-style amenities (outdoor pool, full fitness center, clubhouse, walking trails, and generous parking) and an unbeatable location just minutes from Reston Town Center, the Metro, Fairfax County Parkway, and premier dining and shopping!
Property Features
Property Type: Residential - Condominium
Cooling: Central A/C
Fireplaces: 1
Fuel Type: Natural Gas
Heating: 90% Forced Air
Home Style: Contemporary
Roof Type: Asphalt
Stories: 2.0
Taxes: $4,549
Year Built: 1995
Feature Descriptions
Additional Structures: Above Grade, Below Grade
Appliances: Built-In Microwave, Built-In Range, Dishwasher, Disposal, Exhaust Fan, Icemaker, Oven/Range - Gas, Refrigerator, Stainless Steel Appliances, Washer/Dryer Stacked
Building Name: EDGEWATER AT TOWN CENTER
Community Amenities: Club House, Fitness Center, Jog/Walk Path, Pool - Outdoor
Condo/Coop Fee: $768.16/Monthly
Days on Site: 4
Exterior: Asphalt, Vinyl Siding
Fireplace: Fireplace - Glass Doors, Gas/Propane
Interior: Ceiling Fan(s), Carpet, Combination Dining/Living, Entry Level Bedroom, Floor Plan - Traditional, Kitchen - Galley, Primary Bath(s), Walk-in Closet(s), Window Treatments
Parking Features: Assigned, Paved Parking, Permit Included, Asphalt Driveway
Pet Restrictions: Cats OK, Dogs OK
Rooms: Living Room, Dining Room, Primary Bedroom, Bedroom 2,Kitchen, Foyer
Sewer: Public Sewer
SQFT Above Finished: 1108
SQFT Total Finished: 1108
Structure Type: Unit/Flat/Apartment
Water: Public
Room Sizes
Living Room: 16 x 12 Level - Main
Dining Room: 13 x 10 Level - Main
Kitchen: 11 x 10 Level - Main
Primary Bedroom: 15 x 11 Level - Main
Bedroom 2: 14 x 12 Level - Main
Local Schools
School District: FAIRFAX COUNTY PUBLIC SCHOOLS
Listed By / Shown By
Listed By
Agency Name: Better Homes and Gardens Real Estate Reserve
Agency Phone: 5712957566
Shown By
Agency Title: Montague Miller & Co. Realtors
Agency Phone:

Estimate Your Payment
Estimated Payment
$ 1,373.39 per month $879.10 Principal & Interest $379.08 Property Tax $115.21 Homeowner's Insurance
1700 Lake Shore Crest Drive, Unit 25 | MLS# VAFX2330778
This condo located at 1700 Lake Shore Crest Drive, Unit 25, Reston, VA 20190 is currently listed for sale with an asking price of $395,000. This property was built in 1995 and has 2 bedrooms and 2 full baths with 1108 sq. ft. Lake Shore Crest Drive, Unit 25 is located in the EDGEWATER AT TOWN CENTER subdivision within the FAIRFAX COUNTY PUBLIC SCHOOLS school district. Search EDGEWATER AT TOWN CENTER real estate on www.montaguemillerandco.com today.