



BEDS3
BATHS2 full
SQUARE FEET2,165
MLS#VACU2015208
STATUSACTIVE
PROPERTY TYPEResidential - Single Family
SUBDIVISIONBRUCE MOUNTAIN
SCHOOLCULPEPER COUNTY PUBLIC SCHOOLS
Property Description
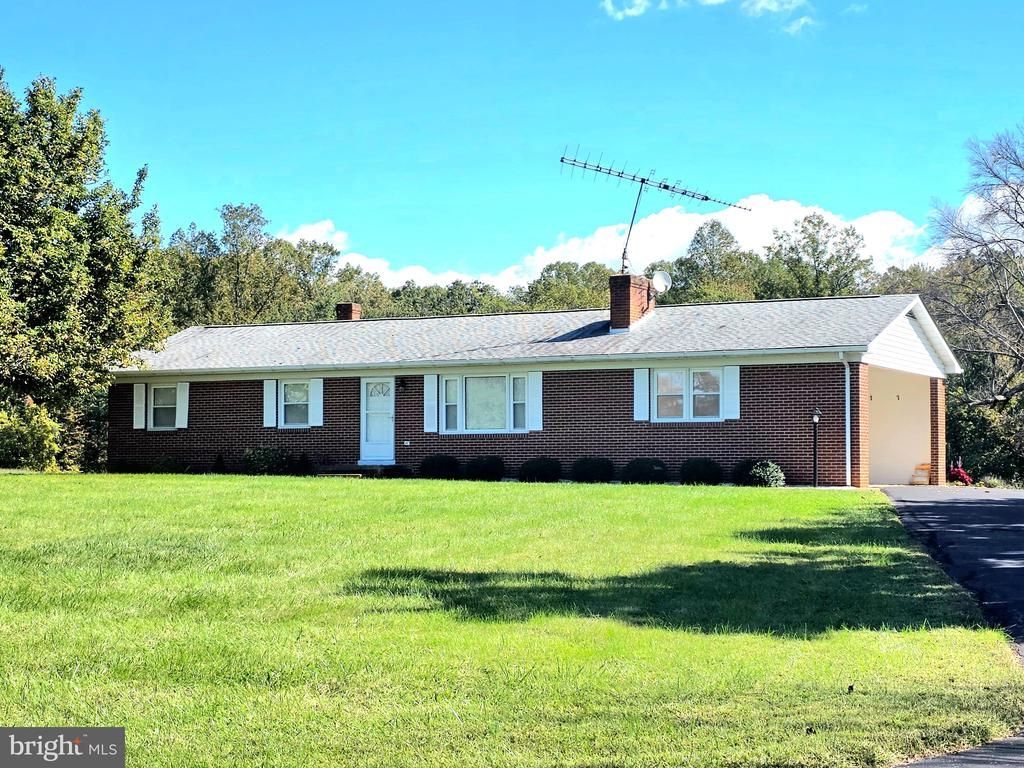
Country living at its best... All Brick home, well built and well maintained, nice landscaping, shed/workshop detached. 3 bedroooms, 2 bath , separate dining room, kitchen with cooktop & wall oven, table space, living room with fireplace, original wood floors in magnificent condition, basement offers large open recreation room with wood fireplace , full bath in basement, large laundry room with folding counter space, workshop or craft room with ample storage shelve for canning or anything, attached carport enclosed all 3 sides for 2 cars or 4 wheeler or golf cart, ample parking spaces in driveway and turn around area for all your family gatherings... close enough to Rt 29 for commuting and far enough away to hear the peace of the country life... Professional pictures are on their way Soon
Property Features
Property Type: Residential - Single Family
Basement: Yes
Cooling: Central A/C
Fireplaces: 2
Fuel Type: Natural Gas
Heating: Forced Air
Home Style: Ranch/Rambler
Lot Size: 1.00 Acres
Stories: 2.0
Taxes: $1,703
Year Built: 1972
Feature Descriptions
Additional Structures: Above Grade, Below Grade
Appliances: Cooktop, Dryer, Icemaker, Oven - Wall, Refrigerator, Washer
Exterior: Brick
Exterior: Outbuilding(s)
Fireplace: Wood
Flooring: Carpet, Hardwood, Laminated
Interior: Attic/House Fan, Carpet, Dining Area, Entry Level Bedroom, Floor Plan - Traditional, Formal/Separate Dining Room, Kitchen - Table Space, Stove - Wood, Water Treat System, Window Treatments, Wood Floors
Lot: Backs to Trees, Front Yard, Landscaping, Rear Yard
Lot Dimensions: 1.00 Acre(S)
Parking Features: Asphalt Driveway
Parking Notes: 8 Total Parking Spaces
Sewer: On Site Septic, Septic = # of BR
Special View Info: Pasture
SQFT Above Finished: 1443
SQFT Below Finished: 722
SQFT Total Finished: 2165
Structure Type: Detached
Total Garage/Parking Spaces: 8
Utilities: Natural Gas Available
Water: Well
Local Schools
School District: CULPEPER COUNTY PUBLIC SCHOOLS
Listed By / Shown By
Listed By
Agency Name: Century 21 Redwood Realty
Agency Phone: 5402594090
Shown By
Agency Title: Montague Miller & Co. Realtors
Agency Phone: 800.793.5393

Estimate Your Payment
Estimated Payment
$ 1,173.98 per month $912.48 Principal & Interest $141.92 Property Tax $119.58 Homeowner's Insurance
17195 Reva Road | MLS# VACU2015208
This single family home located at 17195 Reva Road , Culpeper, VA 22701 is currently listed for sale with an asking price of $410,000. This property was built in 1972 and has 3 bedrooms and 2 full baths with 2165 sq. ft. Reva Road is located in the BRUCE MOUNTAIN subdivision within the CULPEPER COUNTY PUBLIC SCHOOLS school district. Search BRUCE MOUNTAIN real estate on www.montaguemillerandco.com today.