



BEDS2
BATHS1 full
SQUARE FEET912
MLS#VAFX2344674
STATUSACTIVE
PROPERTY TYPEResidential - Condominium
SUBDIVISIONPARCRESTON
SCHOOLFAIRFAX COUNTY PUBLIC SCHOOLS
Property Description
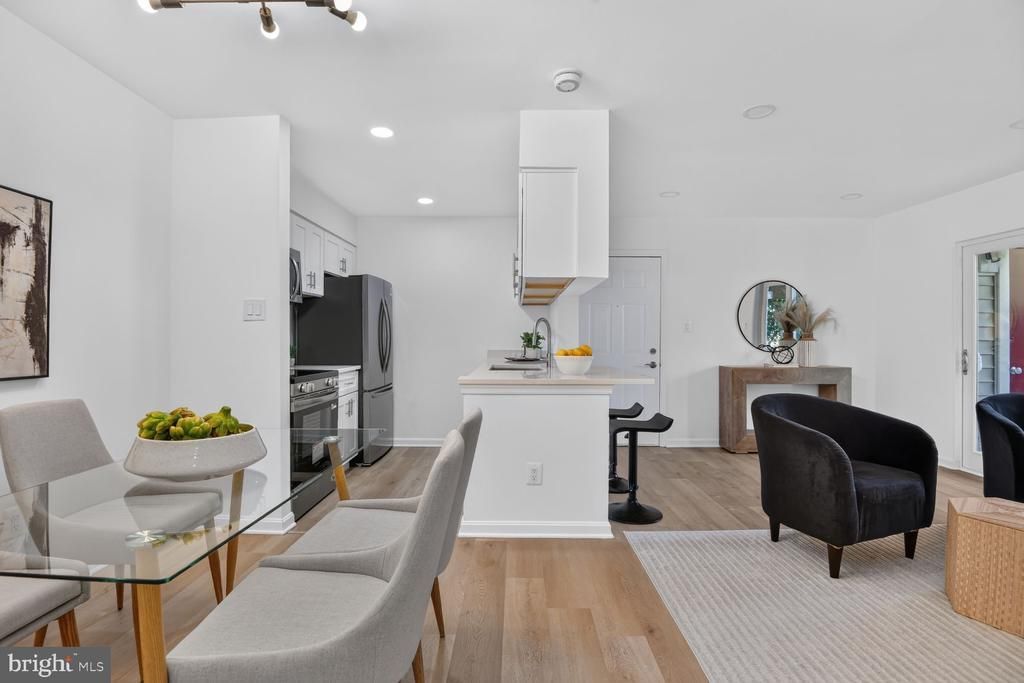
Welcome to 1732 Ascot Way #A, a beautifully renovated condo in the desirable Parcreston community of Reston! Offering two spacious bedrooms, one full bath, and an inviting open living space, this move-in-ready home combines modern updates with comfortable, low-maintenance living. The stunning brand-new kitchen is the centerpiece of the home, featuring custom cabinetry, stone countertops, stainless steel appliances, recessed lighting, and stylish finishes. New luxury vinyl plank flooring flows throughout, complemented by fresh paint and an abundance of natural light. Additional major improvements include new windows, a new sliding glass door, and a brand-new HVAC system. The spacious living area opens directly to the private patio creating a wonderful spot for morning coffee, dining, or relaxing outside. The primary bedroom features a generous walk-in closet as well as a brand-new additional vanity sink and extended counter space, adding both convenience and functionality. The second bedroom offers flexibility for guests, a home office, or hobbies, while the large laundry/utility room provides valuable additional storage. Reserved parking conveys, with ample guest parking available. One of the home's biggest advantages is its location within Parcreston. The community clubhouse is located directly around the corner, offering convenient access to the swimming pool, business center, lounge, and other community amenities. Additional conveniences include car wash stations, volleyball courts, and carports available for rent. HOA dues include water, snow removal, trash service, maintenance of common areas, and use of the community pool and clubhouse. Enjoy the outdoors with a private, tree-lined path leading directly to Lake Anne, where you'll find restaurants, shops, boating, and additional recreational amenities. The community also provides an underground walkway connecting to Reston Town Center and nearby shopping and grocery options, while the W&OD Trail is just a short distance away for walking and biking. Ideally situated in the heart of Reston, you're close to the restaurants, shopping, entertainment, parks, trails, and recreation that make the area so desirable. Convenient access to major commuter routes and the Reston Town Center Metro Station makes commuting throughout Northern Virginia and into Washington, DC easy. Beautifully renovated, exceptionally well located, and surrounded by an incredible array of amenities—1732 Ascot Way #A is ready to welcome you home!
Property Features
Property Type: Residential - Condominium
Cooling: Central A/C
Fuel Type: Electric
Heating: Forced Air
Home Style: Contemporary
Stories: 1.0
Taxes: $3,747
Year Built: 1985
Feature Descriptions
Additional Structures: Above Grade
Appliances: Built-In Microwave, Dishwasher, Disposal, Dryer - Electric, Icemaker, Oven/Range - Electric, Refrigerator, Stainless Steel Appliances, Washer
Building Name: PARCRESTON CONDO
Community Amenities: Bike Trail, Common Grounds, Fitness Center, Jog/Walk Path, Pool - Outdoor, Reserved/Assigned Parking, Tot Lots/Playground
Condo/Coop Fee: $372.00/Monthly
Exterior: Combination
Flooring: Luxury Vinyl Plank
HOA Fee: $890.00/Annually
Parking Features: Assigned
Parking Notes: 1 Total Parking Spaces
Pet Restrictions: Case by Case Basis
Sewer: Public Sewer
SQFT Above Finished: 912
SQFT Total Finished: 912
Structure Type: Unit/Flat/Apartment
Total Garage/Parking Spaces: 1
Water: Public
Windows: Energy Efficient
Local Schools
High School: SOUTH LAKES
Middle School: HUGHES
Elementary School: LAKE ANNE
School District: FAIRFAX COUNTY PUBLIC SCHOOLS
Listed By / Shown By
Listed By
Agency Name: EXP Realty, LLC
Agency Phone: 8668257169
Shown By
Agency Title: Montague Miller & Co. Realtors
Agency Phone: 800.793.5393

Estimate Your Payment
Estimated Payment
$ 1,218.20 per month $800.98 Principal & Interest $312.25 Property Tax $104.97 Homeowner's Insurance
1732 Ascot Way , Unit 1732A | MLS# VAFX2344674
This condo located at 1732 Ascot Way , Unit 1732A, Reston, VA 20190 is currently listed for sale with an asking price of $359,900. This property was built in 1985 and has 2 bedrooms and 1 full baths with 912 sq. ft. Ascot Way , Unit 1732A is located in the PARCRESTON subdivision within the FAIRFAX COUNTY PUBLIC SCHOOLS school district. Search PARCRESTON real estate on www.montaguemillerandco.com today.