



BEDS3
BATHS3 full
SQUARE FEET3,938
MLS#682725
STATUSActive
PROPERTY TYPEResidential - Single Family
Property Description
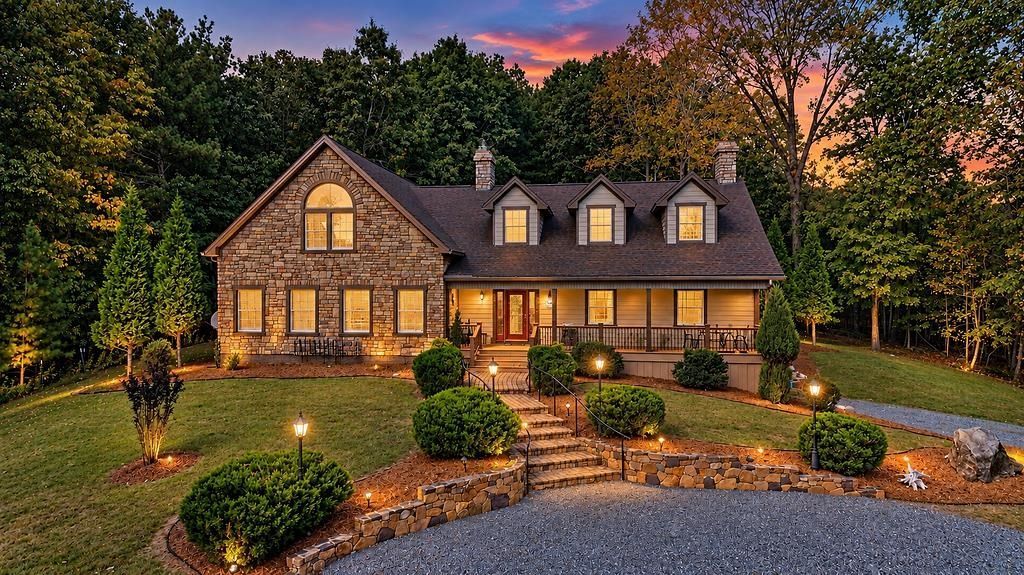
OPEN HOUSE 10/11 1-3. Set amidst 28.6 acres in Rockbridge County near Lexington, this distinctive property offers an exceptional opportunity for the equestrian enthusiast seeking privacy, space, & an elevated country lifestyle. Home to Justin Time, the renowned painting horse, the property offers a stable, partially fenced acreage, attached garage, workshop and beautifully landscaped grounds. The residence blends timeless character with thoughtful amenities, feat. hardwood floors throughout, three gas-log fireplaces with stone accents, and an impressive chef's kitchen with gas range and double sinks. Multiple home office spaces, including a dedicated break room, provide flexibility for work or business needs. Custom built-ins include handsome bookshelves, a wine rack, and butler's pantry. Two laundry areas add convenience. A generous rear patio with composite decking and an inviting front porch provide exceptional spaces to enjoy the tranquil surroundings. The unfinished basement offers additional possibilities. With 3 bedrooms and 3 bathrooms, this exceptional property offers a rare blend of refined living, equestrian amenities, acreage, and privacy, all within easy reach of Lexington's renowned equestrian community amenities.
Property Features
Property Type: Residential - Single Family
Cooling: Heat Pump
Garage: 1
Heating: Heat Pump
Lot Size: 28.68 Acres
Roof Type: Composition Shingle
Taxes: $3,322
Year Built: 2010
Feature Descriptions
Basement: Yes
Days on Site: 4
Exterior: Hardie Plank, Stone
Fireplace Location: Dining Room, Living Room, Primary Bedroom
Flooring: Ceramic Tile, Hardwood
Foundation: Concrete Block
Kitchen: Soapstone Counter, Wood Cabinets
Laundry: Dryer Hookup, Washer Hookup
Lot: Elevated, Gently Rolling
Lot Dimensions: 28.68 Acre(s)
Sewer: Installed Conventional
Water: Individual Well
Room Sizes
Foyer: 15.4x4.11
Combination Room: 22.6x15.4
Living Room: 23.5x13.3
Dining Room: 15.4x9.0
Kitchen: 24.9x11.8
Butler's Pantry: 10.11x4.10
Home Office: 13.8x13.5
Other: 10.9x9.6
Home Office: 13.5x10.1
Full Bath: 10.6x10.2
Primary Bedroom: 26.9x23.7
Full Bath: 14.6x10.7
Other: 14.6x14.11
Full Bath: 10.7x7.2
Study/Library: 9.10x8.7
Bedroom: 18.1x13.6
Bedroom: 15.6x14.1
Utility Room: Unf. 38x35
Utility Room: Unf 37x8
Local Schools
High School: Rockbridge
Middle School: Maury River
Elementary School: Central (Rockbridge)
Listed By / Shown By
Listed By
Agency Name: PAUL WESLEY REAL ESTATE
Agency Phone: 540-470-3334
Shown By
Agency Title: Montague Miller & Co. Realtors
Agency Phone: 800.793.5393

Estimate Your Payment
Estimated Payment
$ 2,731.14 per month $2,169.93 Principal & Interest $276.83 Property Tax $284.38 Homeowner's Insurance
1755 Still House Dr | MLS# 682725
This single family home located at 1755 Still House Dr, Lexington, VA 24450 is currently listed for sale with an asking price of $975,000. This property was built in 2010 and has 3 bedrooms and 3 full baths with 3938 sq. ft. Search Lexington real estate on www.montaguemillerandco.com today.