



BEDS3
BATHS2 full 1 partial
SQUARE FEET1,650
MLS#682311
STATUSActive
PROPERTY TYPEResidential - Single Family
Property Description
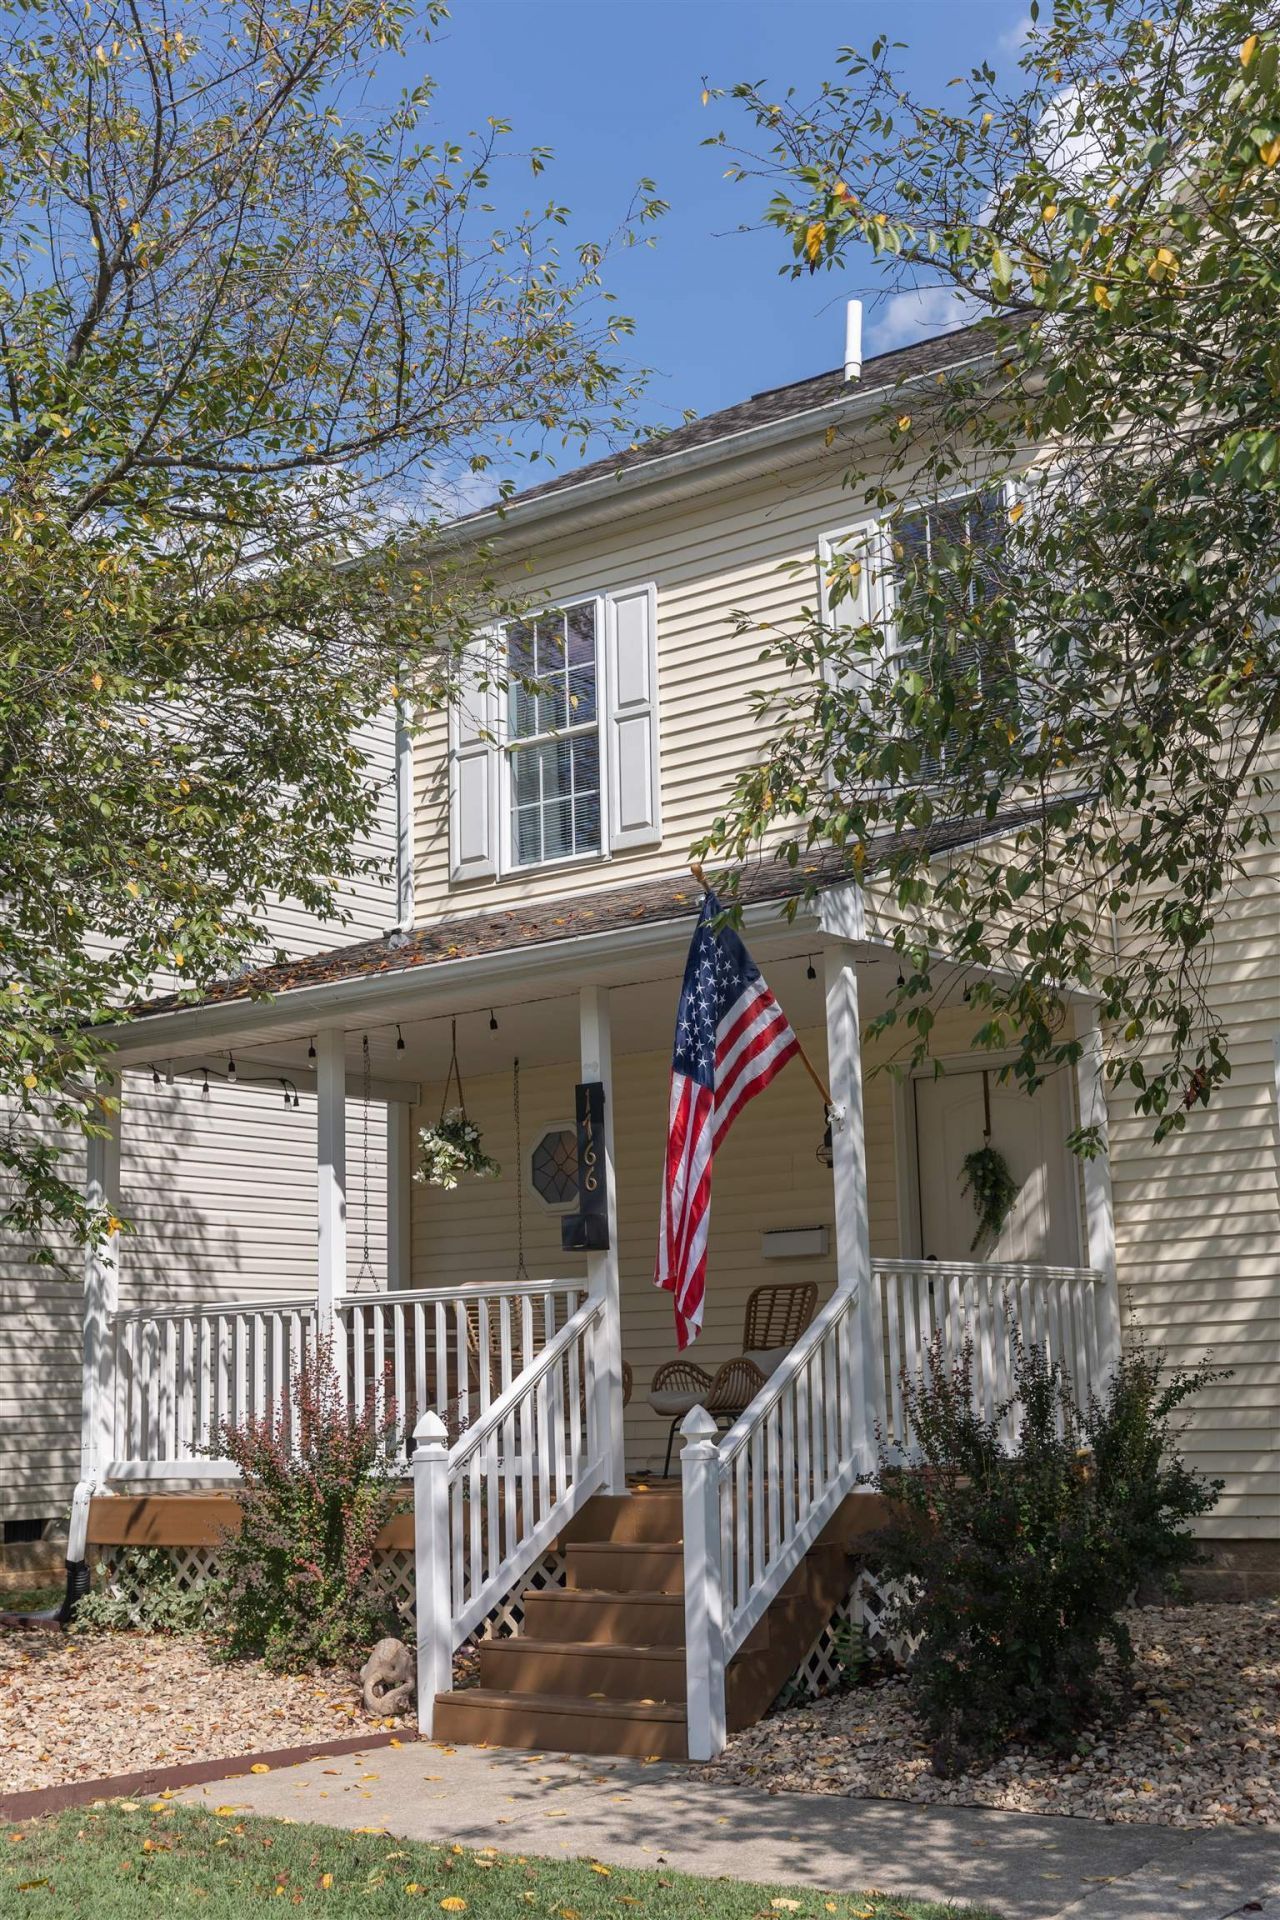
Welcome home to this inviting two-story residence offering 3 bedrooms, 2.5 baths, and approximately 1,650 square feet of comfortable living space. Filled with natural light, the home features 9-foot ceilings, a bright living room with a charming bay window, and a dining room accented by a tray ceiling. The well-appointed kitchen offers ample cabinetry and a convenient eat-in breakfast area, creating a welcoming space for everyday meals and gatherings. The spacious primary suite includes a walk-in closet, while two additional bedrooms provide flexibility for family, guests, or a home office. Step outside to enjoy the covered front porch or rear deck, perfect for relaxing, entertaining, or enjoying the outdoors.
Property Features
Property Type: Residential - Single Family
Cooling: Heat Pump
Heating: Electric, Heat Pump, Propane
Home Style: Craftsman
Lot Size: 0.14 Acres
Roof Type: Composition Shingle
Stories: 2.0
Year Built: 2003
Feature Descriptions
Basement: No
Bathroom: Attach Primary Bath
Days on Site: 16
Driveway: Concrete, Off Street
Exterior: Vinyl
Flooring: Carpet, Laminate, Vinyl
Foundation: Concrete Block
Kitchen: White Cabinets
Laundry: Dryer Hookup, Washer Hookup
Lot: Nearly Level
Lot Dimensions: 0.14 Acre(s)
Sewer: Public Sewer
Special View Info: Valley View
Water: Public Water
Windows: 9' Ceilings
Yard Features: Nearly Level
Room Sizes
Foyer: 7.1x13.1
Living Room: 12.9x13.1
Dining Room: 11.3x12.9
Kitchen: 17.4x12.9
Laundry: 8.9x7.1
Half Bath: 8.9x5.8
Primary Bedroom: 12.9x17.3
Bedroom: 15.1x12.9
Bedroom: 12.8x9.3
Other: 4.5x12.7
Full Bath: 4.11x5.4
Full Bath: 4.11x6.11
Full Bath: 5.1x8.7
Local Schools
High School: Parry McCluer
Middle School: Parry McCluer
Elementary School: Enderly Heights
Listed By / Shown By
Listed By
Agency Name: eXp Realty LLC
Agency Phone: 833-335-7433
Shown By
Agency Title: Montague Miller & Co. Realtors
Agency Phone: 800.793.5393

Estimate Your Payment
Estimated Payment
$ 728.74 per month $644.30 Principal & Interest $0.00 Property Tax (data not provided by mls) $84.44 Homeowner's Insurance
1766 NW Forest Ave | MLS# 682311
This single family home located at 1766 NW Forest Ave, Buena Vista, VA 24416 is currently listed for sale with an asking price of $289,500. This property was built in 2003 and has 3 bedrooms and 2 full and 1 partial baths with 1650 sq. ft. Search Buena Vista real estate on www.montaguemillerandco.com today.