



BEDS3
BATHS1 full 2 partial
SQUARE FEET2,292
MLS#368383
STATUS
PROPERTY TYPEResidential - Single Family
SCHOOLBedford
Property Description
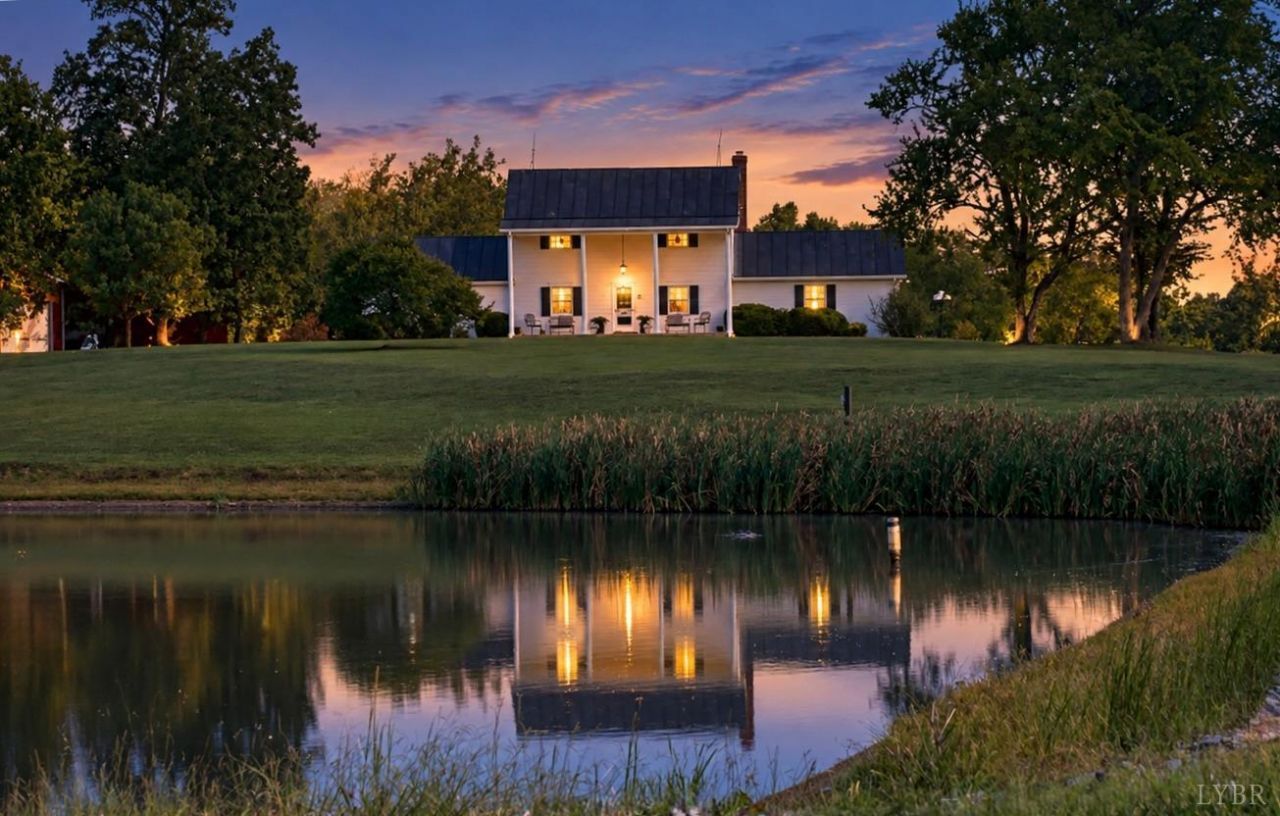
Mirror Lake Estates - Discover the beauty and timeless charm of one of Bedford County's remarkable legacy properties. This historic c.1900 farmhouse, situated on 69 acres, is filled with character, featuring warm woodwork, a stone fireplace, inviting sunroom and the charm of a turn-of-the-century country home. Overlooking a picturesque lake, the home is surrounded by rolling pastures, open fields, historic barns and exceptional privacy. Improvements include a 48x52 metal pole building, 32x50 framed barn and open equipment shed. The basement offers kitchenette, full bath, laundry, storage and flexible-use space. Ideal for an equestrian estate, family compound, vineyard, event venue or working farm. The possibilities are endless! Offered with separately owned 1868 Glenwood Dr (Tax Maps 201-A-8 & 201-A-17), creating a rare two-home estate totaling 207 acres, offered together at $3,500,000. Seller reserves the right to consider separate offers. Property currently in land use.
Property Features
Property Type: Residential - Single Family
Basement: Yes
Cooling: Heat Pump, Window Unit(s)
Garage: 2 car attached
Heating: Electric Baseboard, Heat Pump
Home Style: Farm House
Lot Size: 69.10 Acres
Roof Type: Metal
Stories: 2.0
Taxes: $1,252
Year Built: 1900
Amenities
Main Level Bedroom
Main Level Den
Separate Dining Room
Off-Street Parking
Front Porch
Paved Drive
Feature Descriptions
Appliance Features: Cooktop, Dishwasher, Refrigerator, Wall Oven
Basement Features: Exterior Entrance, Full, Garage
Days on Site: 10
Exterior: Vinyl Siding
Fireplace Features: 1 Fireplace, Gas Log
Laundry Features: Basement
Lot Dimensions: 69.0980 Acre(s)
Parking Notes: Garage Door Opener
Sewer: Septic Tank
Water: Well
Room Sizes
Primary: 16.0 x 13.0
Bedroom 2: 13.0 x 13.0
Bedroom 3: 13.0 x 13.0
Dining Room: 14.0 x 15.0
Family Room: 14.0 x 13.0
Kitchen: 13.0 x 15.0
Living Room: 13.0 x 16.0
Sun Room: 18.0 x 6.0
Local Schools
School District: Bedford
Listed By / Shown By
Listed By
Agency Name: eXp Realty LLC-Stafford
Shown By
Agency Title: Montague Miller & Co. Realtors
Agency Phone: 800.793.5393

Estimate Your Payment
Estimated Payment
$ 4,509.49 per month $3,894.74 Principal & Interest $104.33 Property Tax $510.42 Homeowner's Insurance
1864 Glenwood Dr | MLS# 368383
This single family home located at 1864 Glenwood Dr, Bedford, VA 24523 is currently listed for sale with an asking price of $1,750,000. This property was built in 1900 and has 3 bedrooms and 1 full and 2 partial baths with 2292 sq. ft. Glenwood Dr is located within the Bedford school district. Search Bedford real estate on www.montaguemillerandco.com today.