



BEDS2
BATHS2 full 1 partial
SQUARE FEET2,229
MLS#VAAR2080584
STATUSACTIVE
PROPERTY TYPEResidential - Condominium
SUBDIVISIONROSSLYN
SCHOOLARLINGTON COUNTY PUBLIC SCHOOLS
Property Description
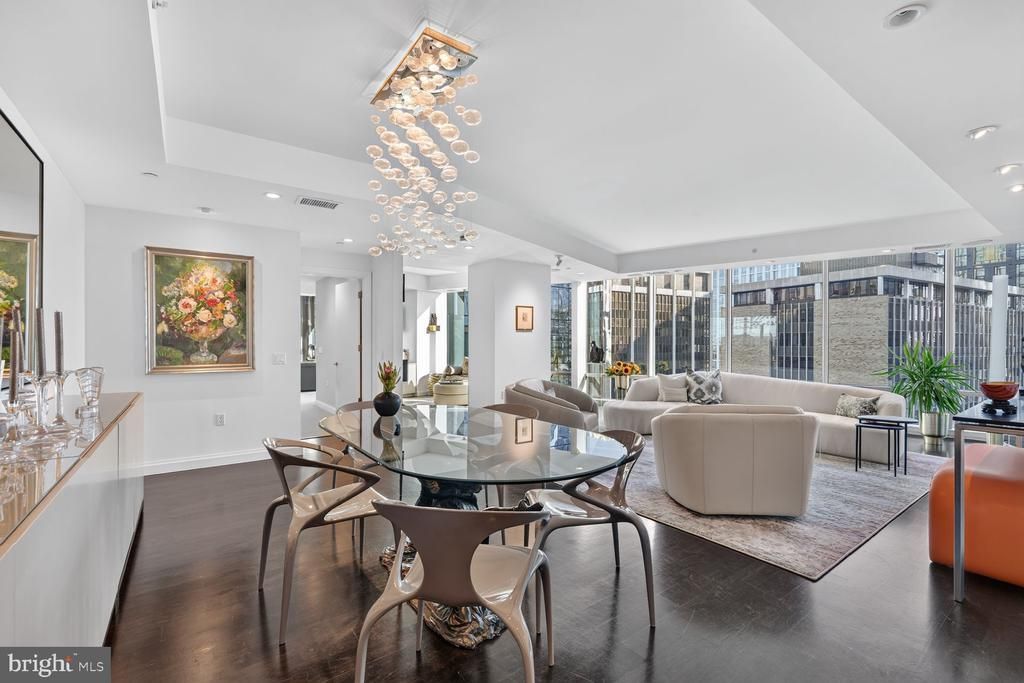
Private elevator opens to the foyer serving as a stunning introduction, draped in bronze grasscloth and anchored by a custom tray ceiling. A Chihuly-inspired chandelier casts a glow that highlights the meticulous attention to detail found throughout the residence. Nearby, the powder room—envisioned by the painting of Cindy Masterson—showcases the brilliance of Onyx flooring paired with refined brass accents, offering a boutique aesthetic for guests. Grand living & dining for the host who appreciates scale, the expansive dining room has been thoughtfully enlarged to accommodate gatherings of up to sixteen guests under the light of a statement chandelier. The living room and den transition seamlessly, unified by rich, ebony-stained walnut floors and floor-to-ceiling windows. The entire residence is an auditory and visual masterpiece, featuring integrated sound speakers and a custom lighting scheme designed by Illuminations. The Culinary Atelier The kitchen is a triumph of form and function, centered around an extra-large island topped with striking Antique labrador granite. High-end Snaidero cabinetry conceals world-class appliances, including a five-burner gas cooktop and a warming drawer. The space flows effortlessly toward the balcony, blurring the lines between indoor luxury and the vibrant skyline beyond. The primary suite is a sanctuary of custom craftsmanship, featuring solid ash wood built-ins that provide both beauty and utility. Electric Shades. The en-suite bath offers a spa-caliber experience, centered around a whirlpool tub with integrated color-therapy lighting and multiple water jets. Finished with premium granite counters, it is a space designed for total rejuvenation. The second bedroom offers its own unique character, featuring custom River Glass built-ins that harmonize with the coordinated glass tiling in the adjacent bath. Every inch of this residence reflects a commitment to bespoke quality, from the ebony-stained walnut flooring that runs underfoot to the integrated technology that powers the home The Turnberry consistently considered one of the best buildings in the DMV. This full service building has valet service, 24 hr front desk and security, fully appointed gym, indoor pool and spa, movie screening room, amazing community/party room, with large screen TV’s and full kitchen, elegant lobby and commuters dream! Steps to Rosslyn Metro, walk over Key bridge to Georgetown. DCA-Reagan Airport less than 5 miles away. Gateway Park-Dog Park across the street.
Property Features
Property Type: Residential - Condominium
Cooling: Central A/C
Fuel Type: Natural Gas
Garage: 1
Heating: Forced Air
Home Style: Contemporary
Stories: 1.0
Taxes: $19,691
Year Built: 2009
Feature Descriptions
Accessibility: Elevator
Additional Structures: Above Grade, Below Grade
Appliances: Built-In Microwave, Cooktop, Dishwasher, Disposal, Dryer, Exhaust Fan, Oven - Wall, Refrigerator, Washer
Building Name: TURNBERRY TOWER
Community Amenities: Bike Trail, Elevator, Exercise Room, Fitness Center, Game Room, Meeting Room, Party Room, Security, Other
Condo/Coop Fee: $2200.00/Monthly
Days on Site: 2
Interior: Bathroom - Soaking Tub, Bathroom - Walk-In Shower, Breakfast Area, Built-Ins, Dining Area, Elevator, Entry Level Bedroom, Family Room Off Kitchen, Floor Plan - Open, Kitchen - Gourmet, Wood Floors
Parking Features: Assigned, Attendant
Parking Notes: 1 Total Parking Spaces
Pet Restrictions: Cats OK, Dogs OK
Sewer: Public Sewer
Special View Info: City
SQFT Above Finished: 2229
SQFT Total Finished: 2229
Structure Type: Penthouse Unit/Flat/Apartment
Total Garage/Parking Spaces: 1
Water: Public
Local Schools
School District: ARLINGTON COUNTY PUBLIC SCHOOLS
Listed By / Shown By
Listed By
Agency Name: Compass
Agency Phone: 2024489002
Shown By
Agency Title: Montague Miller & Co. Realtors
Agency Phone: 800.793.5393

Estimate Your Payment
Estimated Payment
$ 6,927.11 per month $4,673.69 Principal & Interest $1,640.92 Property Tax $612.50 Homeowner's Insurance
1881 N Nash Street, Unit 711 | MLS# VAAR2080584
This condo located at 1881 N Nash Street, Unit 711, Arlington, VA 22209 is currently listed for sale with an asking price of $2,100,000. This property was built in 2009 and has 2 bedrooms and 2 full and 1 partial baths with 2229 sq. ft. N Nash Street, Unit 711 is located in the ROSSLYN subdivision within the ARLINGTON COUNTY PUBLIC SCHOOLS school district. Search ROSSLYN real estate on www.montaguemillerandco.com today.