



BEDS3
BATHS2 full
SQUARE FEET1,536
MLS#682807
STATUS
PROPERTY TYPEResidential - Single Family
Property Description
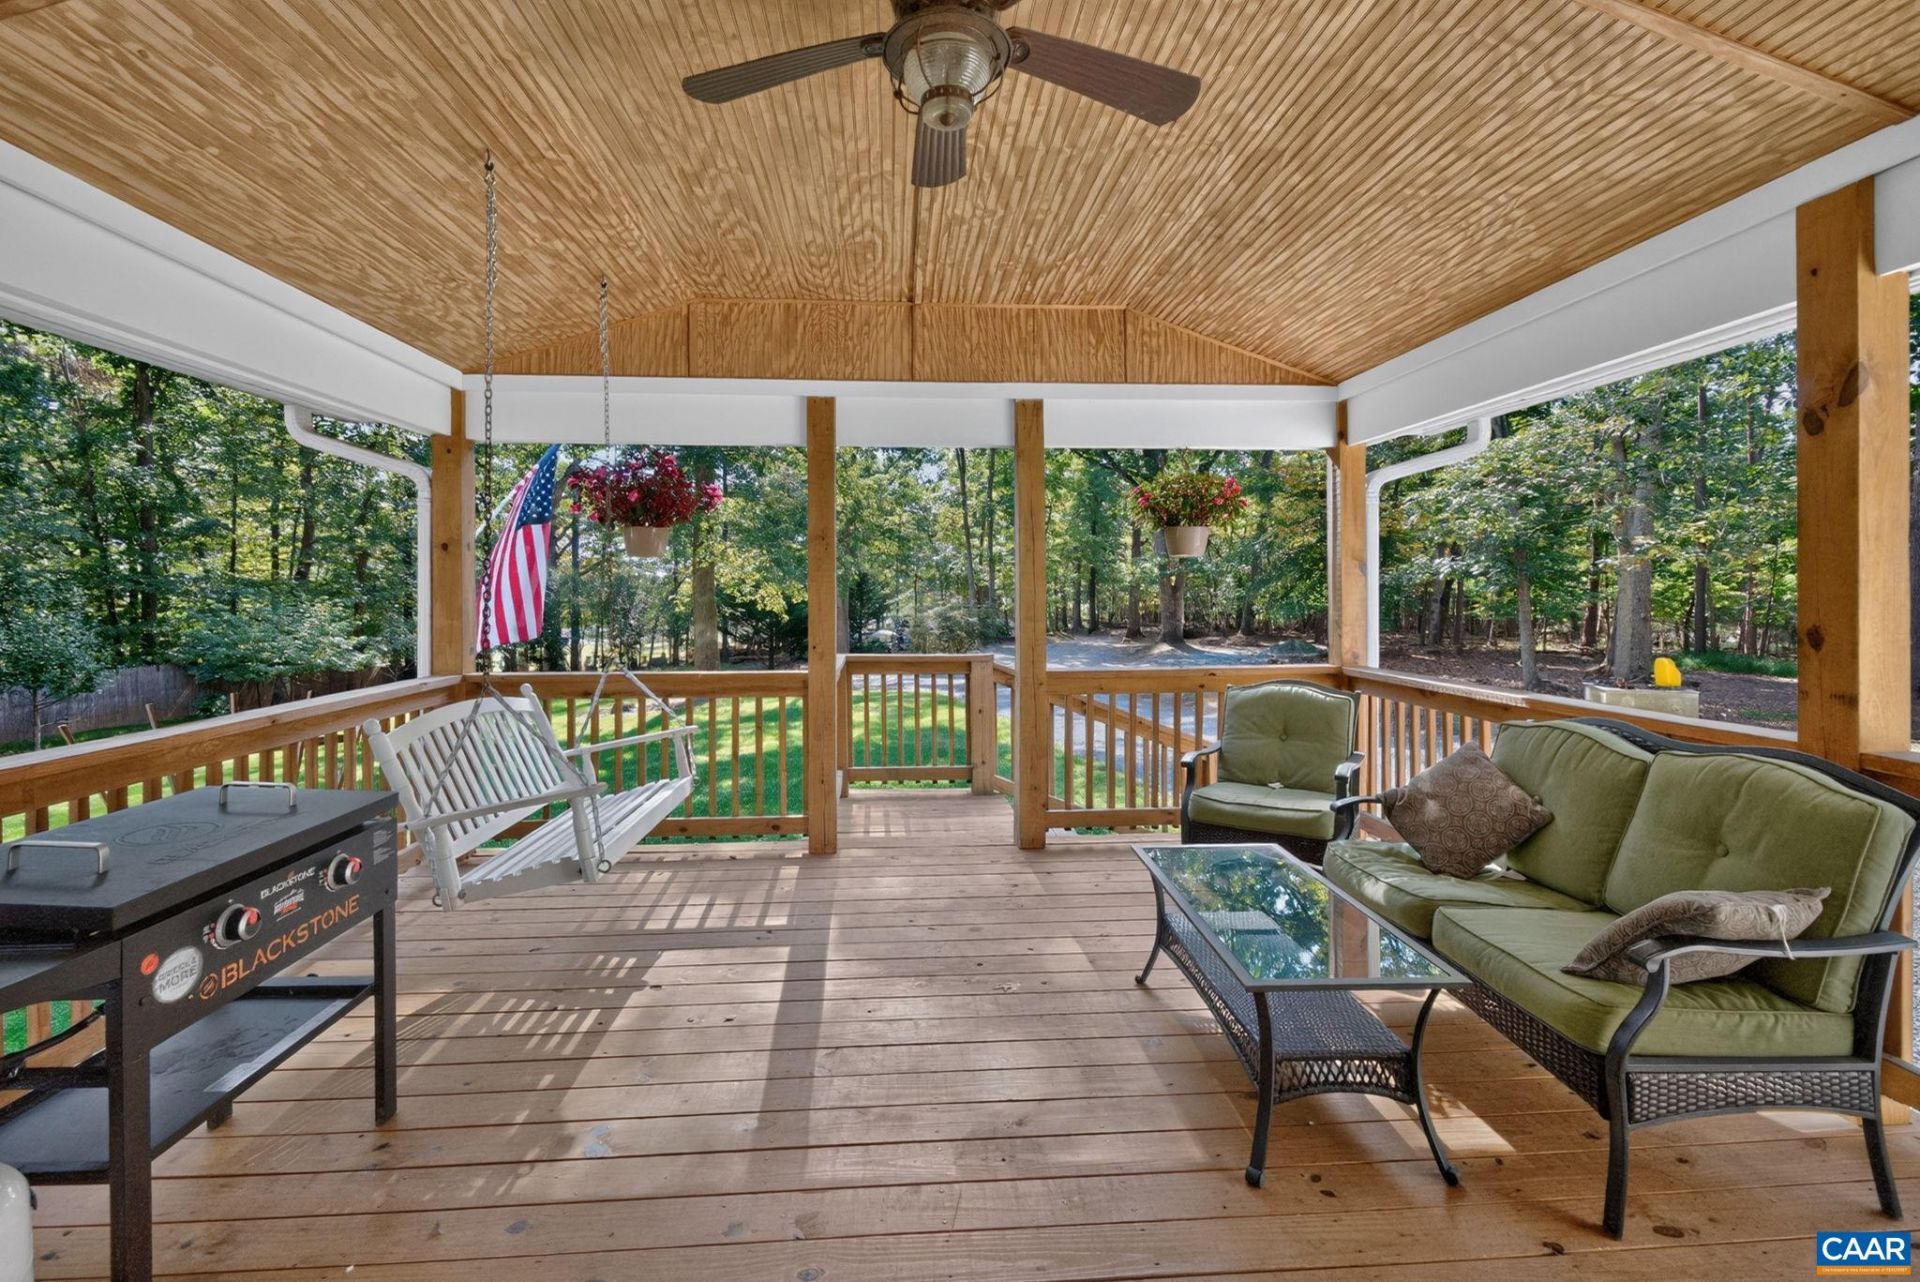
Beautifully Remodeled CVILLE Home with Exceptional Indoor & Outdoor Living A beautifully remodeled CVILLE home offering a sophisticated blend of modern updates, comfortable living, and exceptional outdoor spaces. This versatile 3/4-bedroom, 2-full-bath home has been thoughtfully renovated throughout and is truly move-in ready. Step inside to find a fresh, stylish interior with updated finishes and a welcoming floor plan designed for both everyday living and entertaining. The flexible bdrm configuration allows the fourth bdrm to serve as a private home office, guest room, den, or additional living space to fit your needs. Two full baths provide convenience and functionality for both residents and guests. Outdoor living is a true highlight of this property. The expansive rear deck offers abundant space for outdoor dining, grilling, entertaining, or simply relaxing while surrounded by the privacy and beauty of the mature wooded setting. Just as inviting is the covered front porch, featuring a beautiful vaulted wood-plank ceiling, ceiling fan, comfortable seating areas, and an open view of the surrounding landscape. Whether enjoying morning coffee, an afternoon gathering, or a quiet evening outdoors, this has it all.
Property Features
Property Type: Residential - Single Family
Cooling: Heat Pump
Heating: Heat Pump
Lot Size: 0.74 Acres
Roof Type: Composition, Shingle
Stories: 1.0
Taxes: $3,129
Year Built: 1976
Amenities
Primary Downstairs
Remodeled
Walk-In Closet(s)
Eat-in Kitchen
Mud Room
Recessed Lighting
Feature Descriptions
Appliances: Dishwasher, Electric Range, Microwave
Days on Site: 2
Exclusions: hot tub
Exterior: Stick Built
Flooring: Hardwood, Luxury Vinyl Plank
Laundry: Washer Hookup, Dryer Hookup
Parcel#: 82
Patio/Porch: Deck, Front Porch, Porch
Sewer: Septic Tank
Utilities: Fiber Optic Available
Water: Private, Well
Local Schools
High School: Western Albemarle
Middle School: Henley
Elementary School: Ivy Elementary
Listed By / Shown By
Listed By
Agency Name: HOWARD HANNA ROY WHEELER REALTY CO.- CHARLOTTESVILLE
Agency Phone: 434-951-5155
Shown By
Agency Title: Montague Miller & Co. Realtors
Agency Phone: 800.793.5393

Estimate Your Payment
Estimated Payment
$ 1,456.44 per month $1,057.14 Principal & Interest $260.75 Property Tax $138.54 Homeowner's Insurance
1980 Owensville Rd | MLS# 682807
This single family home located at 1980 Owensville Rd , Charlottesville, VA 22901 is currently listed for sale with an asking price of $475,000. This property was built in 1976 and has 3 bedrooms and 2 full baths with 1536 sq. ft. Search Charlottesville real estate on www.montaguemillerandco.com today.