



BEDS4
BATHS2 full
SQUARE FEET2,161
MLS#682211
STATUSActive
PROPERTY TYPEResidential - Single Family
SUBDIVISIONWILLOW LAKE
Property Description
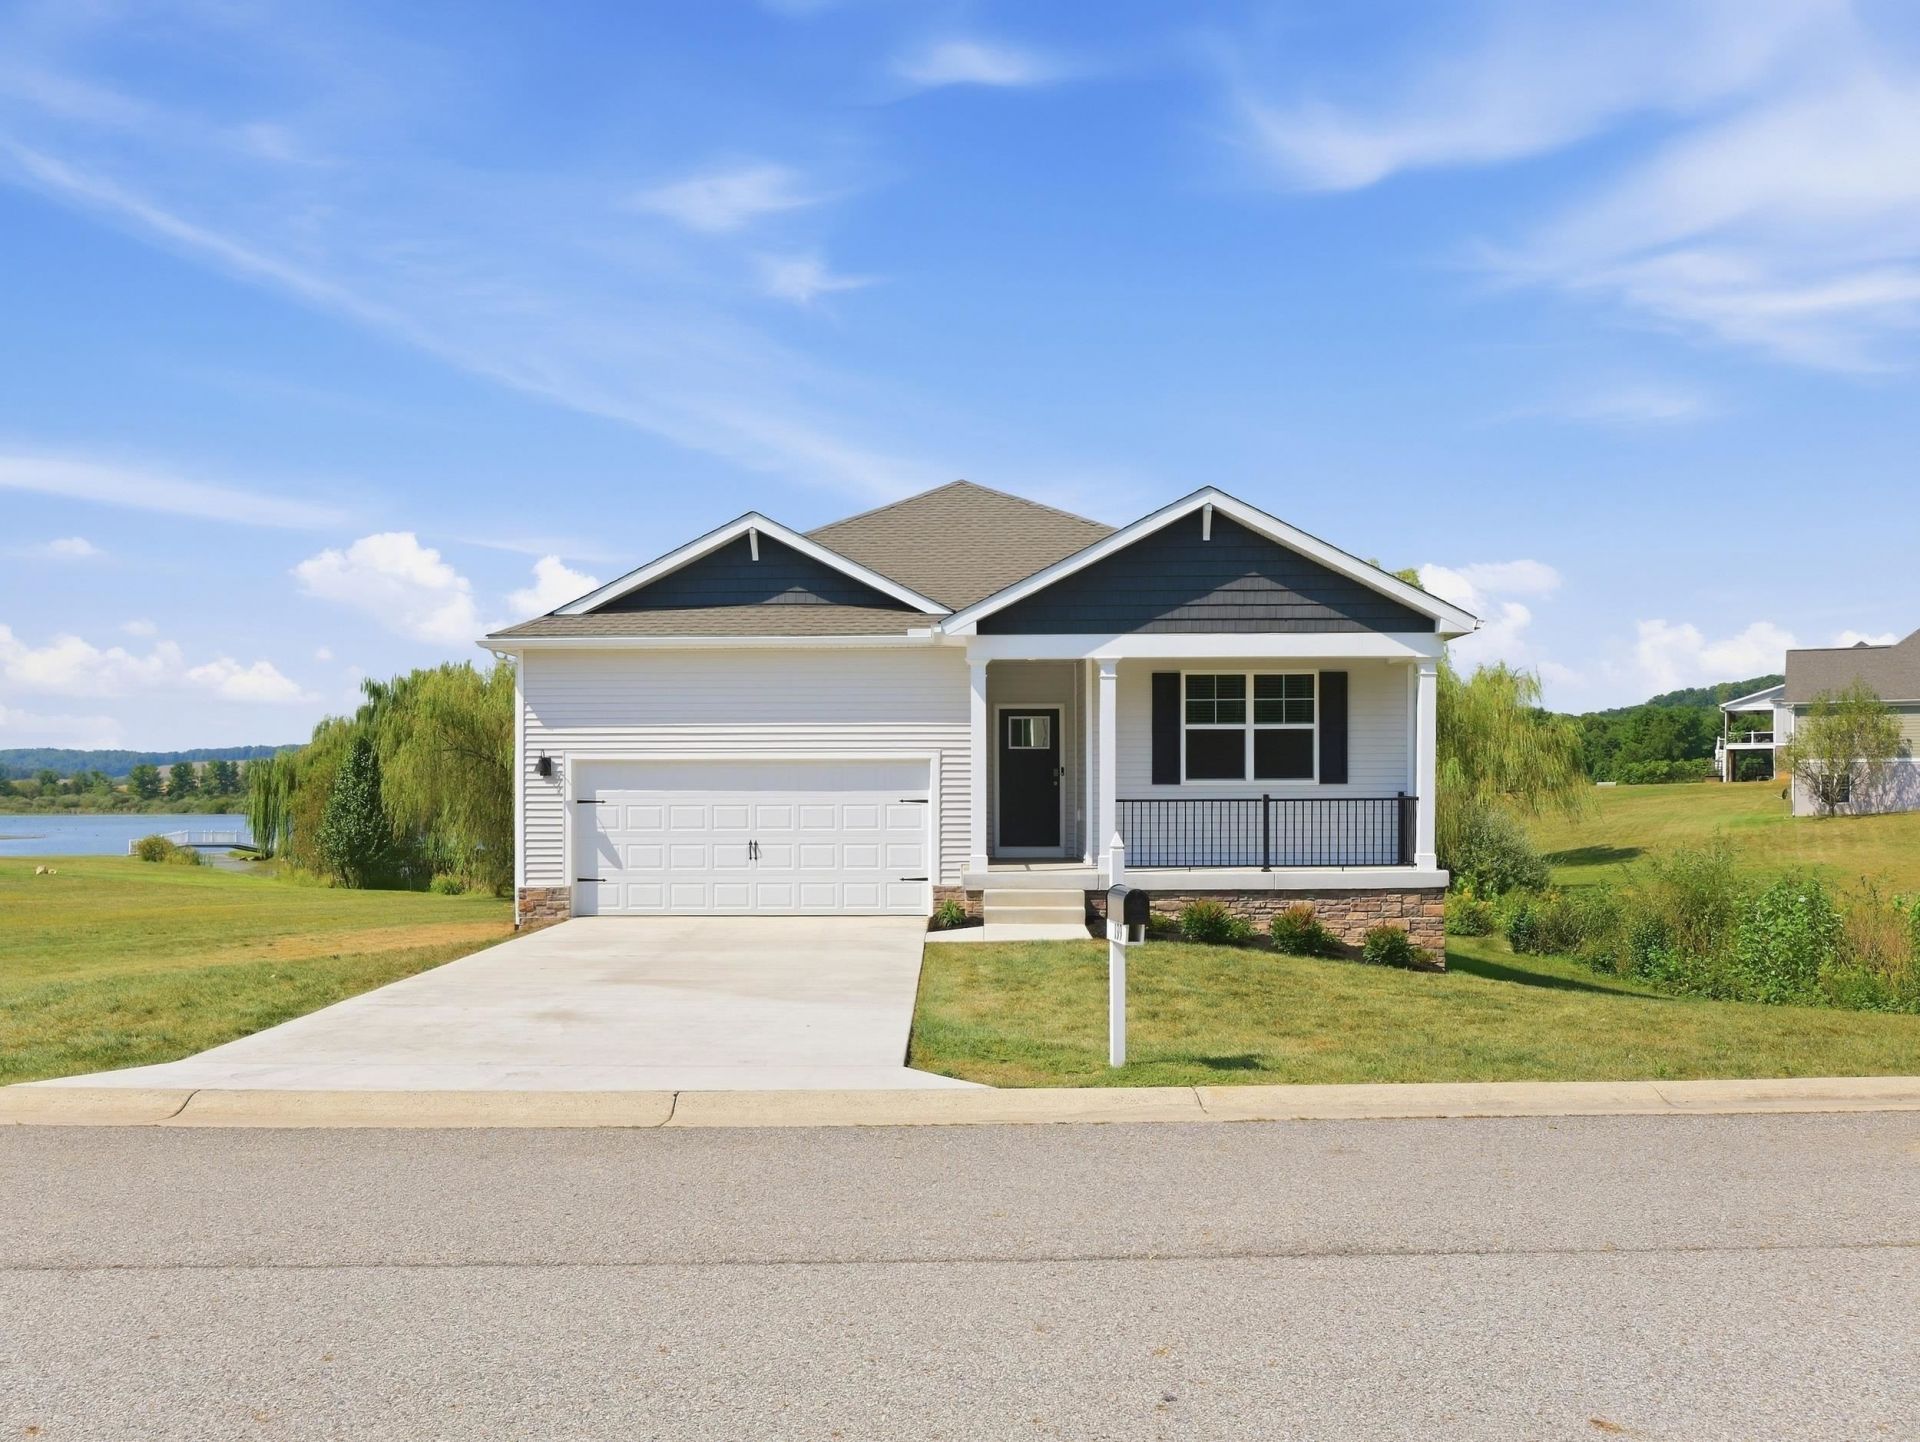
Nearly new and beautifully situated on a half-acre lot, this beautiful home offers one-level living, a walkout basement, and stunning water views! The spacious open-concept floor plan features a large great room and kitchen with center island and walk-in pantry. The primary suite includes a sizeable walk-in closet and private bath with separate vanities. Three additional bedrooms, a full bath, and laundry room complete the main level. The walkout basement offers a large recreation room and tons of storage space. Relax on the wooden deck while enjoying peaceful water views and picturesque willow trees. Located in the heart of the Shenandoah Valley, you'll enjoy rolling countryside, farms, vineyards, and breweries while remaining convenient to Lexington and Staunton. Call today and come see everything this beautiful property has to offer.
Property Features
Property Type: Residential - Single Family
Cooling: Central AC
Garage: 2
Heating: Electric
Lot Size: 0.50 Acres
Stories: 2.0
Year Built: 2025
Feature Descriptions
Association Dues: 200 (Annual)
Basement: Yes
Bathroom: Attach Primary Bath
Common Amenities: Walk/Run Trails
Days on Site: 17
Foundation: Insulated Concrete Form
Kitchen: Granite
Laundry: Dryer Hookup, Washer Hookup
Lot Dimensions: 0.5 Acre(s)
Sewer: Public Sewer
Water: Public Water
Room Sizes
Great Room: 25'0x14'9
Bedroom: 13'1x14'9
Bedroom: 10'8x10'9
Bedroom: 10'8x10'7
Kitchen: 18'45x11'7
Bedroom: 13'5x9'10
Local Schools
High School: Rockbridge
Middle School: Maury River
Elementary School: Central (Lexington)
Listed By / Shown By
Listed By
Agency Name: D.R. Horton Realty of Virginia LLC
Agency Phone: 804-510-9139
Shown By
Agency Title: Montague Miller & Co. Realtors
Agency Phone: 800.793.5393

Estimate Your Payment
Estimated Payment
$ 1,157.90 per month $1,023.74 Principal & Interest $0.00 Property Tax (data not provided by mls) $134.16 Homeowner's Insurance
199 Waterfront Dr | MLS# 682211
This single family home located at 199 Waterfront Dr, Raphine, VA 24472 is currently listed for sale with an asking price of $459,990. This property was built in 2025 and has 4 bedrooms and 2 full baths with 2161 sq. ft. Waterfront Dr is located in the WILLOW LAKE subdivision. Search WILLOW LAKE real estate on www.montaguemillerandco.com today.