



BEDS4
BATHS3 full 1 partial
SQUARE FEET4,282
MLS#VAFX2343474
STATUSACTIVE
PROPERTY TYPERental - Single Family
SUBDIVISIONRESTON
SCHOOLFAIRFAX COUNTY PUBLIC SCHOOLS
Property Description
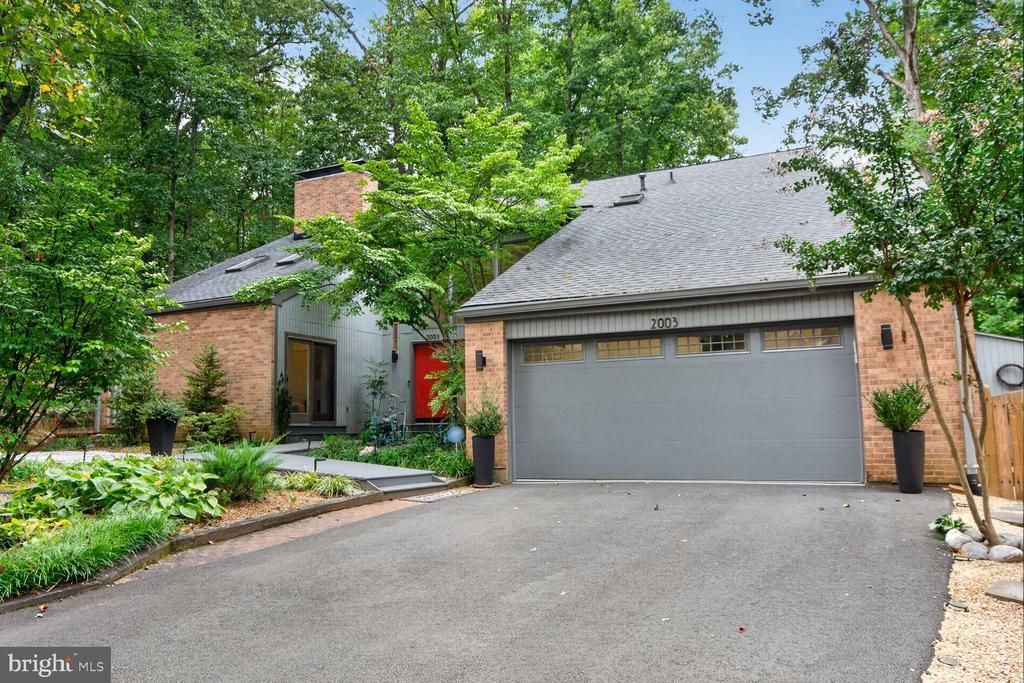
Welcome to lakeside living at its finest! This bright and sunny, stunning 4-bedroom, 3.5-bathroom contemporary home at 2003 Upper Lake Dr, Reston, VA offers an unparalleled lifestyle right across the street from Lake Thoreau. Meticulously maintained and heavily upgraded, this home blends modern elegance with a spectacular outdoor oasis and the best of the vibrant Reston community. Step inside to a sun-drenched, open interior highlighted by soaring 9' ceilings, gleaming solid oak hardwood floors, and expansive windows that fill the home with natural light. At the heart of the home is a sleek contemporary kitchen, perfectly designed for entertaining and daily living. Upstairs, the spacious layout includes beautifully updated bathrooms with crisp, modern finishes. The fully finished basement provides fantastic additional living space, including a dedicated workout room and plenty of storage. Car enthusiasts will appreciate the extensively upgraded garage, featuring new motion-sensing lighting, flooring, insulation, and cooling system (2025), plus a brand-new garage door. Brand new and expanded driveway in 2025 for curb appeal and ease of access. The exterior is a true private sanctuary, featuring incredible landscaping seamlessly integrated with extensive new hardscape (2025)—perfect for relaxing or entertaining. Just across the street, enjoy community access to Lake Thoreau for paddleboarding, kayaking, canoeing, and fishing. The location is truly unmatched. Nearby paths connect to Reston Station and the transformative Reston Row and Midline districts. Just minutes away, Reston Row is home to major employers including Google, Rolls-Royce North America, and Booz Allen Hamilton, along with expanding dining, retail, hospitality, entertainment, and grocery options. Many more are scheduled for 2027 and 2028. Head the other direction for South Lakes Village Center and its lakeside dining, shopping, and coffee, or explore the premier shops and restaurants at Reston Town Center. Also nearby are the renovated Lake Thoreau Pool (2024) and tennis courts at each ends of the street. Additional minutes to W&OD Trail, Wiehle-Reston East Metro, Dulles Toll Road, and Dulles International Airport. As an added bonus, the furniture on the property is negotiable! Major Updates: Roof (2018), HVAC and humidifier (2018), water heater (2019), Andersen windows (2017), Andersen sliding doors (2023), solid oak hardwood flooring (2015), renovated bathrooms including guest bath (2025), extensive hardscape and landscaping (2025), garage upgrades (2025), and new garage door (2026)."
Property Features
Property Type: Rental - Single Family
Basement: Yes
Basement: Connecting Stairway, Fully Finished, Garage Access
Cooling: Central A/C
Fireplaces: 2
Fuel Type: Central, Electric
Garage: 2 car attached
Heating: Heat Pump(s)
Home Style: Contemporary
Lot Size: 0.29 Acres
Stories: 3.0
Year Built: 1979
Feature Descriptions
Additional Structures: Above Grade, Below Grade
Appliances: Built-In Microwave, Cooktop, Dishwasher, Disposal, Dryer - Front Loading, Energy Efficient Appliances, Microwave, Oven - Self Cleaning, Oven/Range - Electric, Stainless Steel Appliances, Washer - Front Loading
Community Amenities: Basketball Courts, Baseball Field, Bike Trail, Dog Park, Fitness Center, Jog/Walk Path, Lake, Picnic Area, Pier/Dock, Pool - Outdoor, Tennis Courts, Water/Lake Privileges
Days on Site: 12
Exterior: Combination, Wood Siding, Brick
Exterior: Extensive Hardscape, Exterior Lighting
Fencing: Fully, Wood
Fireplace: Brick, Double Sided, Wood
Flooring: Carpet, Ceramic Tile, Hardwood, Luxury Vinyl Plank, Wood
Interior: Bathroom - Soaking Tub, Bathroom - Stall Shower, Carpet, Ceiling Fan(s), Combination Kitchen/Living, Combination Kitchen/Dining, Dining Area, Family Room Off Kitchen, Floor Plan - Open, Kitchen - Gourmet, Kitchen - Island, Pantry, Window Treatments
Lake Name: Lake Thoreau
Lot Dimensions: 0.29 Acre(S)
Number of Rooms: 15
Parking Features: Attached Garage, Driveway, Off Street, Asphalt Driveway
Pet Restrictions: Dogs OK
Rent Includes: Furnished, Grounds Maintenance, Lawn Service, Maid Service, Trash Removal
Rooms: Living Room, Dining Room, Primary Bedroom, Bedroom 2,Bedroom 3,Bedroom 4,Kitchen, Family Room, Foyer, Exercise Room, Laundry, Recreation Room, Storage Room, Bathroom 2,Primary Bathroom
Sewer: Public Sewer
Special View Info: Garden/Lawn
SQFT Above Finished: 3312
SQFT Below Finished: 970
SQFT Total Finished: 4282
Structure Type: Detached
Total Garage/Parking Spaces: 4
Water: Public
Water Access: Canoe/Kayak, Fishing Allowed
Local Schools
School District: FAIRFAX COUNTY PUBLIC SCHOOLS
Listed By / Shown By
Listed By
Agency Name: EXP Realty, LLC
Agency Phone: 8668257169
Shown By
Agency Title: Montague Miller & Co. Realtors
Agency Phone: 800.793.5393

2003 Upper Lake Drive | MLS# VAFX2343474
This property located at 2003 Upper Lake Drive, Reston, VA 20191 is currently listed for rent with an asking price of $7,500 / Monthly. Upper Lake Drive is located within the FAIRFAX COUNTY PUBLIC SCHOOLS school district. Search Reston real estate on www.montaguemillerandco.com today.