



BEDS3
BATHS3 full
SQUARE FEET1,584
MLS#VAFV2045262
STATUSACTIVE
PROPERTY TYPEResidential - Single Family
SUBDIVISIONFREDERICKTOWN ES
SCHOOLFREDERICK COUNTY PUBLIC SCHOOLS
Property Description
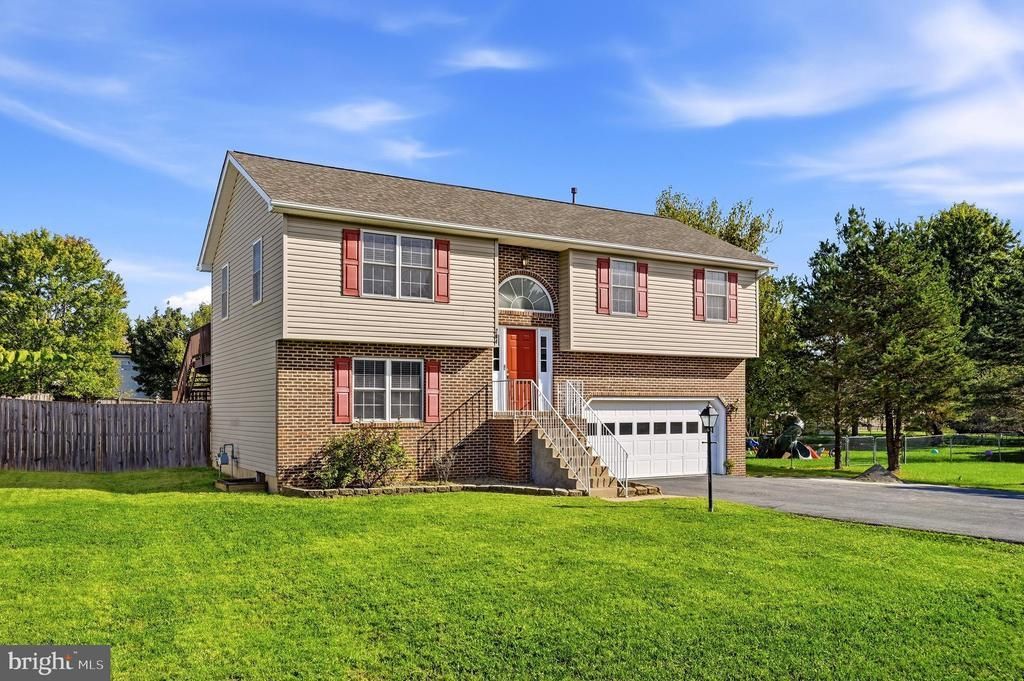
Beautifully Updated 3-Bedroom Home with 3 Full Baths & a Fully Fenced Yard! Strong features include: 3 bedrooms • 3 full baths • Updated kitchen • Quartz countertops • Primary suite with private full bath • Many recent upgrades • Large, fully fenced yard • Great Stephens City location. Roof 2020 - HVAC 2021 Welcome to 204 Fairfax Dr in Stephens City, where thoughtful updates, comfortable living spaces, and a fantastic location come together! Offering plenty of space and flexibility for everyday living, guests, or entertaining. The updated kitchen is a standout with granite countertops. The home has benefited from many recent upgrades, providing peace of mind while offering the character and comfort buyers are looking for. Step outside to enjoy the large, fully fenced backyard—perfect for pets, outdoor entertaining, gardening, play, or simply relaxing. Located in Stephens City, Virginia, this home offers easy access to I-81, making commuting throughout the Shenandoah Valley convenient. Enjoy nearby Sherando Park, Historic Stephens City, local restaurants and shopping, Old Town Winchester, Shenandoah University, Winchester Medical Center, and the many attractions of Winchester and the Northern Shenandoah Valley. Move-in ready! This one is a must-see!
Property Features
Property Type: Residential - Single Family
Basement: Yes
Basement: Fully Finished
Cooling: Central A/C
Fireplaces: 1
Fuel Type: Natural Gas
Garage: 2
Heating: Forced Air
Home Style: Split Foyer
Lot Size: 0.35 Acres
Stories: 2.0
Taxes: $1,705
Year Built: 2000
Feature Descriptions
Additional Structures: Above Grade
Appliances: Built-In Microwave, Dishwasher, Dryer, Disposal, Refrigerator, Stove, Washer
Days on Site: 8
Exterior: Brick Front, Vinyl Siding
Fencing: Board, Privacy
Fireplace: Gas/Propane
Flooring: Luxury Vinyl Plank
Lot Dimensions: 0.35 Acre(S)
Parking Notes: 6 Total Parking Spaces
Sewer: Public Sewer
SQFT Above Finished: 1584
SQFT Total Finished: 1584
Structure Type: Detached
Total Garage/Parking Spaces: 6
Water: Public
Local Schools
School District: FREDERICK COUNTY PUBLIC SCHOOLS
Listed By / Shown By
Listed By
Agency Name: RE/MAX Roots
Agency Phone: 5406867362
Shown By
Agency Title: Montague Miller & Co. Realtors
Agency Phone: 800.793.5393

Estimate Your Payment
Estimated Payment
$ 1,174.15 per month $912.48 Principal & Interest $142.08 Property Tax $119.58 Homeowner's Insurance
204 Fairfax Drive | MLS# VAFV2045262
This single family home located at 204 Fairfax Drive, Stephens City, VA 22655 is currently listed for sale with an asking price of $410,000. This property was built in 2000 and has 3 bedrooms and 3 full baths with 1584 sq. ft. Fairfax Drive is located in the FREDERICKTOWN ES subdivision within the FREDERICK COUNTY PUBLIC SCHOOLS school district. Search FREDERICKTOWN ES real estate on www.montaguemillerandco.com today.