


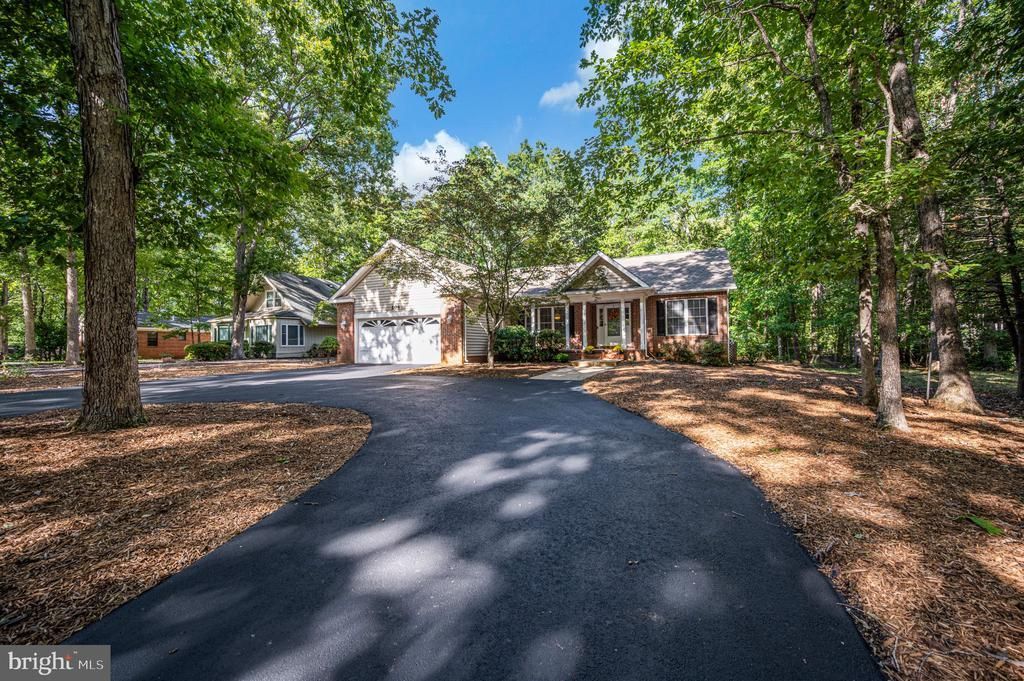

BEDS3
BATHS2 full
SQUARE FEET2,047
MLS#VAOR2015318
STATUSACTIVE
PROPERTY TYPEResidential - Single Family
SUBDIVISIONLAKE OF THE WOODS
SCHOOLORANGE COUNTY PUBLIC SCHOOLS
Property Description
THIS HOUSE IS A ONE-OWNER PROPERTY WHO HAS INVESTED IN EXCESS OF $100,000 IN UPGRADES AND IMPROVEMENTS. SEE FULL LIST OF UPGRADES AND IMPROVEMENTS (with dates work was performed), THE WRITTEN NARRATIVE, AMENTIES, AND ITEMS THAT CONVEY BY CLICKING ON THE DOCUMENTS ICON TITLED "BRIGHT-DOCUMENTS" AT TOP OF PAGE ABOVE THE HOUSE PHOTO. MAJOR UPGRADES AND IMPROVEMENTS INCLUDE Wood Floors, Trane HVAC System (2.5 Ton XL Series, 16 Seer). Roof has 50-year Architect Shingles. Complete Kitchen Remodel, Crawlspace completely upgraded and sealed. TREX deck floor and railings.
Property Features
Property Type: Residential - Single Family
Cooling: Ceiling Fan(s), Central A/C, Heat Pump(s), Programmab
Fireplaces: 1
Fuel Type: Electric, Propane - Leased
Garage: 2
Heating: Central, Energy Star Heating System, Heat Pump - Ele
Home Style: Ranch/Rambler
Lot Size: 0.33 Acres
Roof Type: Architectural Shingle
Stories: 1.0
Taxes: $2,557
Year Built: 1997
Feature Descriptions
Accessibility: 2+ Access Exits, Doors - Lever Handle(s), Doors - Swing In, Grab Bars Mod, No Stairs
Additional Structures: Above Grade, Below Grade
Appliances: Built-In Microwave, Dishwasher, Disposal, Dryer - Electric, Dryer - Front Loading, Energy Efficient Appliances, Exhaust Fan, Icemaker, Microwave, Oven - Self Cleaning, Oven/Range - Electric, Refrigerator, Stainless Steel Appliances, Washer, Water Heater - High-Efficiency
Community Amenities: Basketball Courts, Bar/Lounge, Baseball Field, Beach, Bike Trail, Club House, Common Grounds, Community Center, Dining Rooms, Gated Community, Golf Course Membership Available, Horse Trails, Jog/Walk Path, Lake, Non-Lake Recreational Area, Picnic Area, Pool - Outdoor, Putting Green, Security, Swimming Pool, Tot Lots/Playground, Water/Lake Privileges
Days on Site: 15
Electric: 120/240V
Exterior: Asbestos, Blown-In Insulation, Brick Front, Copper Pl
Exterior: Gutter System, Satellite Dish, Stone Retaining Walls
Fireplace: Gas/Propane, Mantel(s), Marble, Screen, Other
Flooring: Carpet, Ceramic Tile, Hardwood, Solid Hardwood
HOA Fee: $2600.00/Annually
Interior: Attic, Bathroom - Jetted Tub, Bathroom - Stall Shower, Bathroom - Tub Shower, Bathroom - Walk-In Shower, Breakfast Area, Carpet, Ceiling Fan(s), Chair Railings, Combination Kitchen/Dining, Crown Moldings, Dining Area, Floor Plan - Traditional, Formal/Separate Dining Room, Kitchen - Eat-In, Kitchen - Table Space, Pantry, Skylight(s), Upgraded Countertops, Walk-in Closet(s), Window Treatments, Wood Floors, Other
Lot: Backs to Trees, Front Yard, Landscaping, Partly Wooded, Rear Yard, Road Frontage, SideYard(s), Trees/Wooded, Vegetation Planting, Year Round Access
Lot Dimensions: 0.33 Acre(S)
Number of Rooms: 10
Parking Features: Asphalt Driveway, Circular Driveway, Private
Parking Notes: 11 Total Parking Spaces
Pet Restrictions: Cats OK, Dogs OK
Rooms: Living Room, Dining Room, Primary Bedroom, Bedroom 2,Bedroom 3,Kitchen, Foyer, Laundry, Bathroom 2,Bonus Room, Primary Bathroom
Sewer: Public Sewer
Special View Info: Garden/Lawn, Trees/Woods, Street
SQFT Above Finished: 2047
SQFT Total Finished: 2047
Structure Type: Detached
Total Garage/Parking Spaces: 11
Utilities: Above Ground, Cable TV Available, Electric Available, Propane, Sewer Available, Water Available
Water: Public
Windows: Screens, Skylights, Vinyl Clad
Wooded: Yes
Room Sizes
Living Room: 21 x 17 Level - Main
Dining Room: 17 x 13 Level - Main
Kitchen: 19 x 11 Level - Main
Primary Bedroom: 15 x 17 Level - Main
Bonus Room: 17 x 12 Level - Main
Bedroom 2: 13 x 11 Level - Main
Bedroom 3: 11 x 11 Level - Main
Primary Bathroom: 14 x 13 Level - Main
Bathroom 2: 11 x 8 Level - Main
Laundry: 8 x 5 Level - Main
Foyer: 9 x 8 Level - Main
Local Schools
High School: ORANGE
Middle School: LOCUST GROVE
Elementary School: LOCUST GROVE
School District: ORANGE COUNTY PUBLIC SCHOOLS
Listed By / Shown By
Listed By
Agency Name: Samson Properties
Agency Phone: 5406811500
Shown By
Agency Title: Montague Miller & Co. Realtors
Agency Phone: 800.793.5393

Estimate Your Payment
Estimated Payment
$ 1,345.84 per month $1,001.50 Principal & Interest $213.08 Property Tax $131.25 Homeowner's Insurance
204 Tall Pines Avenue | MLS# VAOR2015318
This single family home located at 204 Tall Pines Avenue, Locust Grove, VA 22508 is currently listed for sale with an asking price of $449,999. This property was built in 1997 and has 3 bedrooms and 2 full baths with 2047 sq. ft. Tall Pines Avenue is located in the LAKE OF THE WOODS subdivision within the ORANGE COUNTY PUBLIC SCHOOLS school district. Search LAKE OF THE WOODS real estate on www.montaguemillerandco.com today.