



BEDS5
BATHS3 full
SQUARE FEET2,520
MLS#682881
STATUSActive
PROPERTY TYPEResidential - Single Family
SUBDIVISIONSUNSET HEIGHTS
Property Description
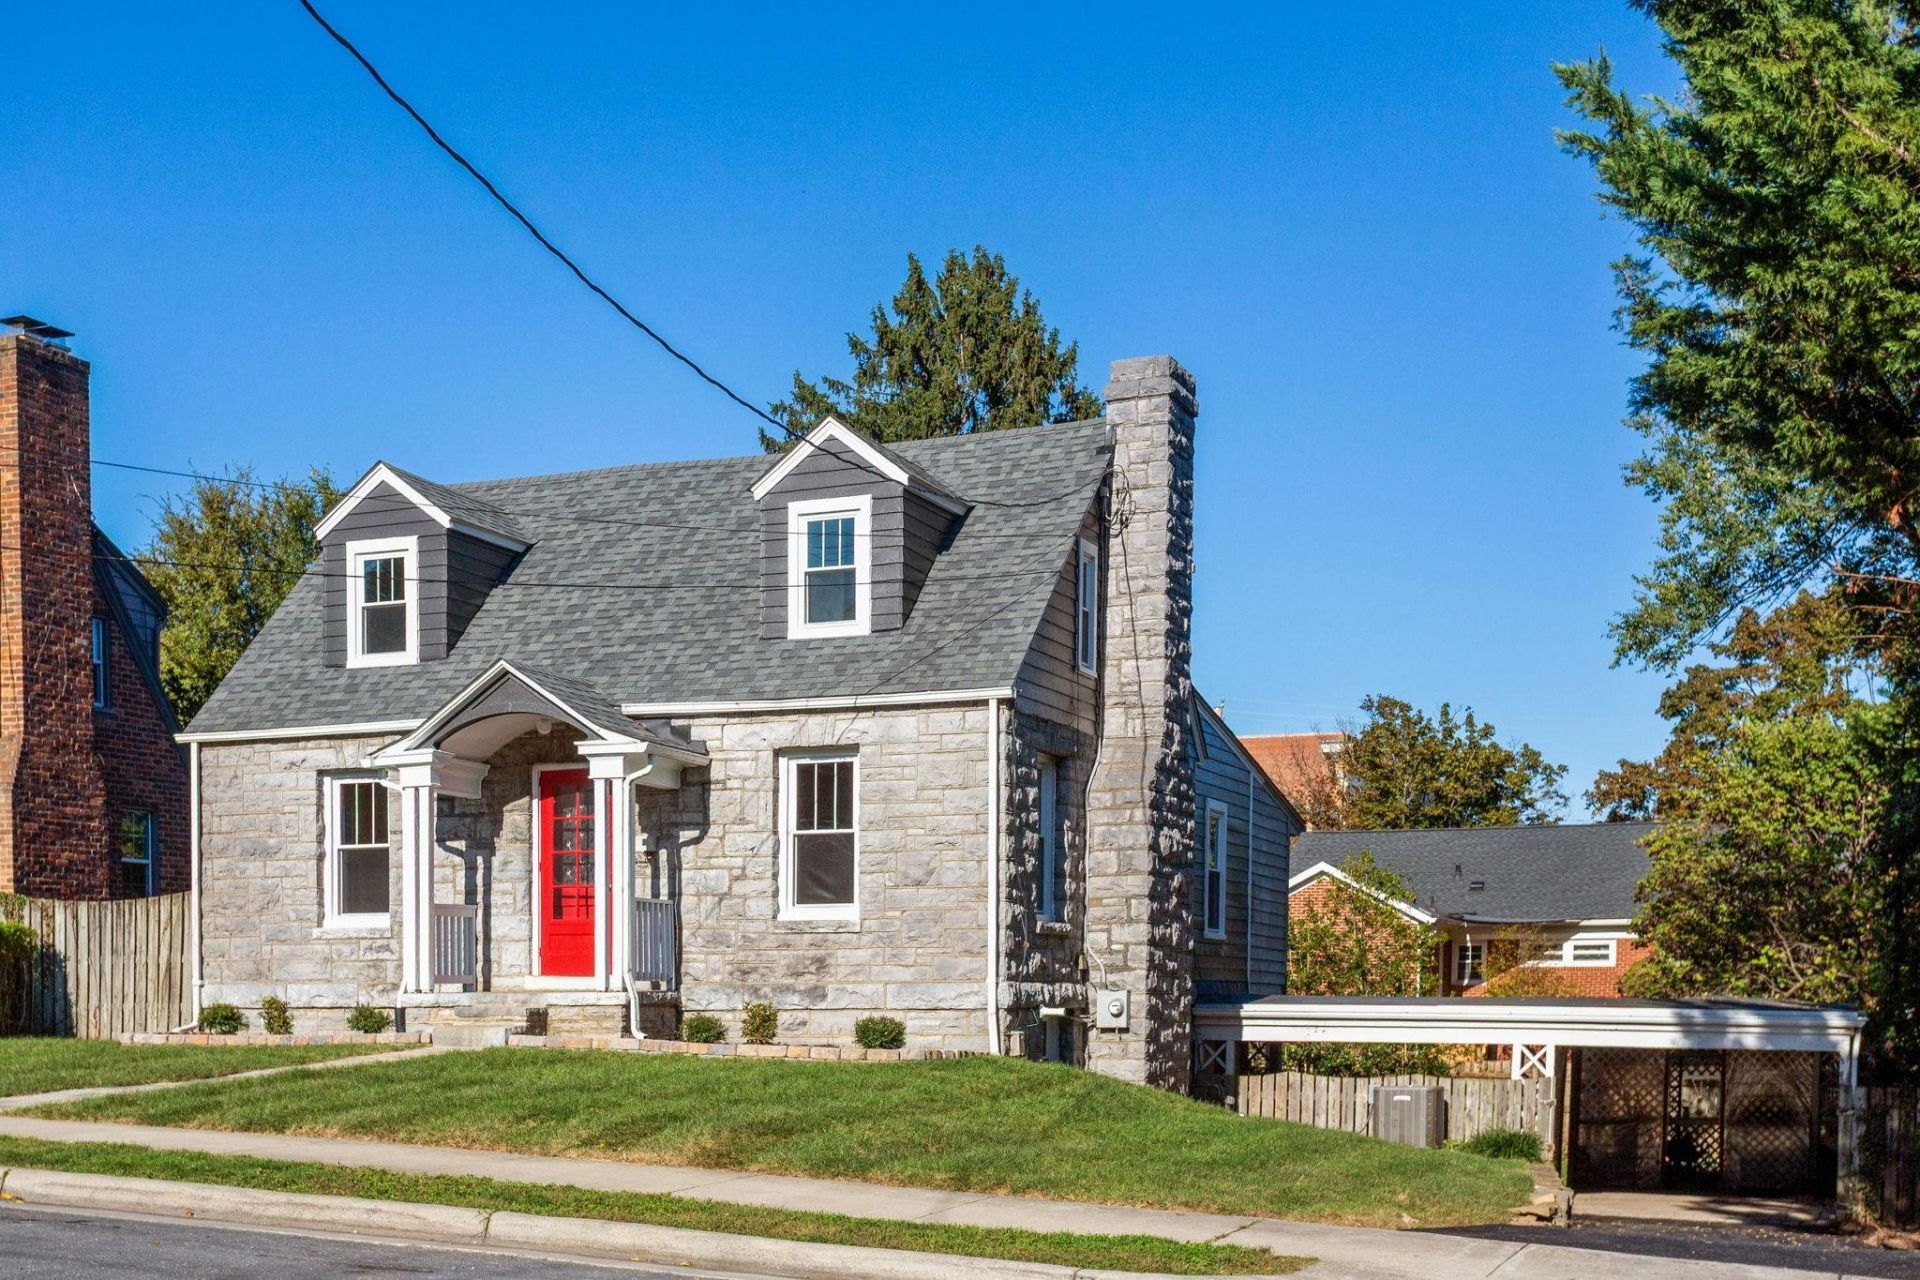
Discover the charm and versatility of this newly renovated Cape Cod on Dixie Avenue in Harrisonburg! Offering 4/5 bedrooms, 3 full baths, and 2,730 square feet, this inviting home features refinished hardwood floors, charming wood trim, a welcoming foyer, a formal dining room, and a wood-burning fireplace in the living room. The updated kitchen adds to the home's appeal, while the flexible layout offers a possible primary bedroom on the main level and a second primary suite on the upper level. The terrace level expands the living space with a separate living area, kitchen, two bedrooms, a full bathroom, and a utility/mechanics' room making this area a great set up for in-laws, rental, growing teenagers, etc. Step outside to enjoy the covered terrace and fenced yard. Conveniently located near James Madison University, Eastern Mennonite University, dining, shopping, parks, and more. A must-see home with character, versatility, and plenty to discover!
Property Features
Property Type: Residential - Single Family
Cooling: Heat Pump
Fuel Type: Natural Gas
Heating: Forced Air, Heat Pump, Natural Gas
Home Style: Cape Cod
Lot Size: 0.17 Acres
Roof Type: Architectural Style
Stories: 1.5
Taxes: $3,735
Year Built: 1940
Feature Descriptions
Basement: Yes
Days on Site: 1
Driveway: Gravel, On Street Parking, Off Street
Exterior: Stone, Vinyl
Fencing: Board, Privacy Fence, Totally Fenced
Fireplace Location: Living Room
Flooring: Ceramic Tile, Hardwood, Wood, Porcelain Tile
Foundation: Concrete Block, Stone
Kitchen: Wood Cabinets
Laundry: Dryer Hookup, Washer Hookup
Lot: Garden Spot, Landscaped, Nearly Level
Lot Dimensions: 0.17 Acre(s)
Security: Bell Camera
Sewer: Public Sewer
Special View Info: Residential View
Water: Public Water
Windows: Insulated Windows
Yard Features: Landscaped, Mature, Nearly Level
Room Sizes
Dining Room: or den
Kitchen: eat-in
Family Room: Poss Prim
Bedroom: Poss Owner
Living Room: open
Kitchen: Eat-In
Bedroom: or LvnRoom
Local Schools
High School: Harrisonburg
Middle School: Thomas Harrison
Elementary School: Keister
Listed By / Shown By
Listed By
Agency Name: Kline May Realty: Broadway
Agency Phone: 540-896-6488
Shown By
Agency Title: Montague Miller & Co. Realtors
Agency Phone: 800.793.5393

Estimate Your Payment
Estimated Payment
$ 1,620.21 per month $1,157.29 Principal & Interest $311.25 Property Tax $151.67 Homeowner's Insurance
210 Dixie Ave | MLS# 682881
This single family home located at 210 Dixie Ave, Harrisonburg, VA 22801 is currently listed for sale with an asking price of $520,000. This property was built in 1940 and has 5 bedrooms and 3 full baths with 2520 sq. ft. Dixie Ave is located in the SUNSET HEIGHTS subdivision. Search SUNSET HEIGHTS real estate on www.montaguemillerandco.com today.