



BEDS4
BATHS3 full 1 partial
SQUARE FEET1,989
MLS#VAFX2342506
STATUSPENDING
PROPERTY TYPEResidential - Townhouse
SUBDIVISIONMARSHALL HEIGHTS
SCHOOLFAIRFAX COUNTY PUBLIC SCHOOLS
Property Description
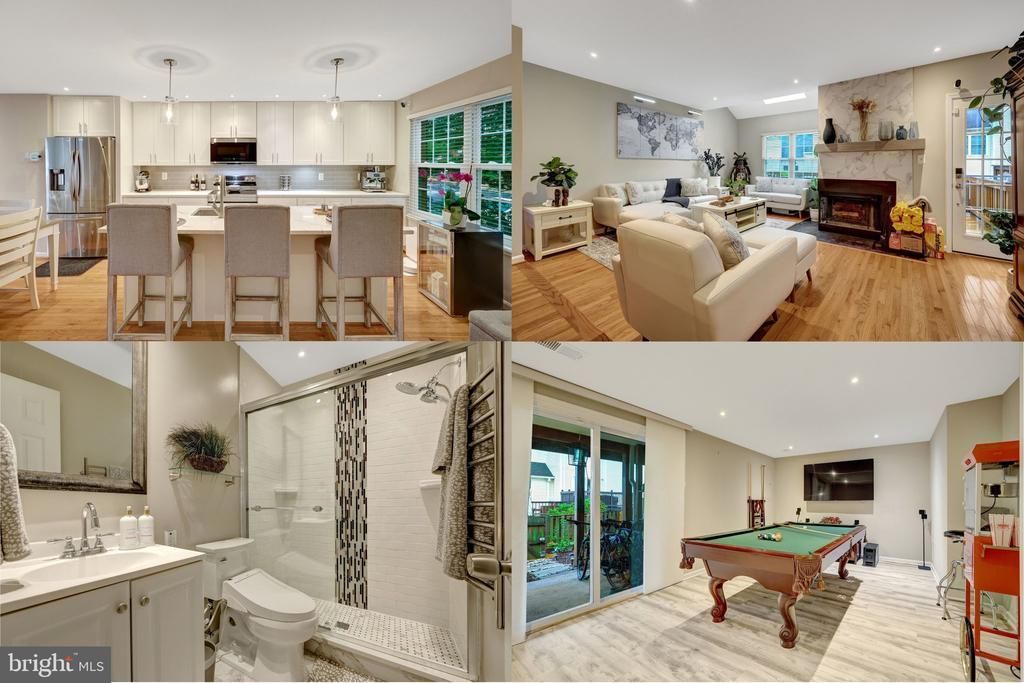
SELLER HAS SET A DEADLINE OF TUESDAY, SEPTEMBER 29TH, AT 12:00PM FOR ALL OFFERS! VA ASSUMPTION AVAILABLE FOR VA ELIGIBLE AT 2.75%! You are going to LOVE this gorgeous remodeled townhome right down the road from Tysons Corner! Featuring 4 spacious bedrooms, 3.5 beautifully updated bathrooms, and a totally open stunning main level! Come tour this luxurious home this weekend and make it yours! More information Coming Soon!
Property Features
Property Type: Residential - Townhouse
Basement: Yes
Basement: Full, Walkout Level, Windows, Rear Entrance
Cooling: Central A/C, Ceiling Fan(s)
Fireplaces: 1
Fuel Type: Electric
Heating: Central
Home Style: Colonial
Lot Size: 0.03 Acres
Stories: 3.0
Taxes: $8,185
Year Built: 1985
Feature Descriptions
Additional Structures: Above Grade, Below Grade
Appliances: Built-In Microwave, Dishwasher, Disposal, Dryer, Icemaker, Refrigerator, Stainless Steel Appliances, Stove, Washer, Freezer
Days on Site: 18
Exterior: Brick Front
Exterior: Exterior Lighting, Sidewalks, Street Lights
Fencing: Fully, Wood
Fireplace: Wood
Flooring: Hardwood, Luxury Vinyl Plank
HOA Fee: $380.69/Quarterly
Interior: Ceiling Fan(s), Combination Kitchen/Dining, Dining Area, Family Room Off Kitchen, Floor Plan - Open, Kitchen - Gourmet, Kitchen - Island, Primary Bath(s), Recessed Lighting, Skylight(s), Upgraded Countertops, Window Treatments, Wood Floors
Lot: Landscaping, Rear Yard
Lot Dimensions: 0.03 Acre(S)
Parking Features: Assigned, Unassigned
Rooms: Dining Room, Primary Bedroom, Bedroom 2,Bedroom 3,Bedroom 4,Kitchen, Family Room, Recreation Room, Storage Room, Utility Room
Sewer: Public Sewer
SQFT Above Finished: 1395
SQFT Below Finished: 594
SQFT Total Finished: 1989
Structure Type: Interior Row/Townhouse
Water: Public
Windows: Skylights
Room Sizes
Kitchen: 12 x 18 Level - Main
Dining Room: 16 x 7 Level - Main
Family Room: 19 x 15 Level - Main
Primary Bedroom: 16 x 11 Level - Upper 1
Bedroom 2: 10 x 11 Level - Upper 1
Bedroom 3: 8 x 12 Level - Upper 1
Bedroom 4: 12 x 10 Level - Lower 1
Recreation Room: 19 x 12 Level - Lower 1
Storage Room: 8 x 9 Level - Lower 1
Utility Room: 12 x 7 Level - Lower 1
Local Schools
High School: MARSHALL
Middle School: KILMER
Elementary School: LEMON ROAD
School District: FAIRFAX COUNTY PUBLIC SCHOOLS
Listed By / Shown By
Listed By
Agency Name: Weichert, REALTORS
Agency Phone: 7039386070
Shown By
Agency Title: Montague Miller & Co. Realtors
Agency Phone: 800.793.5393

Estimate Your Payment
Estimated Payment
$ 2,758.80 per month $1,836.09 Principal & Interest $682.08 Property Tax $240.63 Homeowner's Insurance
2111 Hutchison Grove Court | MLS# VAFX2342506
This townhouse located at 2111 Hutchison Grove Court, Falls Church, VA 22043 is currently listed for sale with an asking price of $825,000. This property was built in 1985 and has 4 bedrooms and 3 full and 1 partial baths with 1989 sq. ft. Hutchison Grove Court is located in the MARSHALL HEIGHTS subdivision within the FAIRFAX COUNTY PUBLIC SCHOOLS school district. Search MARSHALL HEIGHTS real estate on www.montaguemillerandco.com today.