



BEDS3
BATHS2 full 2 partial
SQUARE FEET2,070
MLS#VAFX2342372
STATUSACTIVE
PROPERTY TYPERental - Townhouse
SUBDIVISIONMARSHALL HEIGHTS
SCHOOLFairfax County Public Schools
Property Description
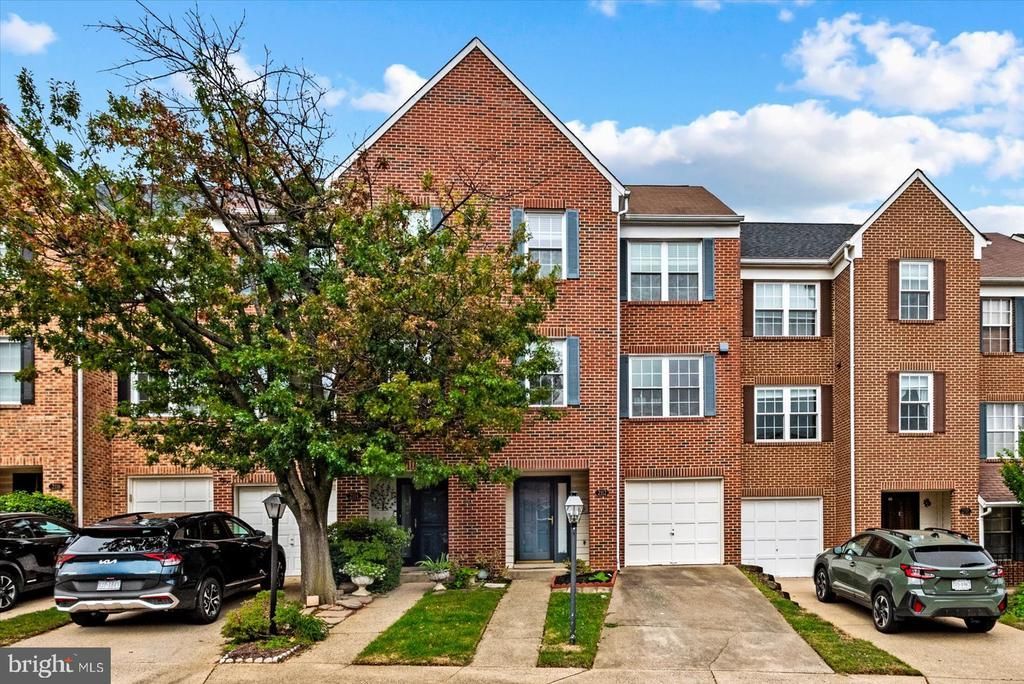
Welcome to 2112 Hutchison Grove Ct, an elegant three-level townhome offering comfort, style, and exceptional convenience in Falls Church. This spacious 3-bedroom, 2-full and 2-half-bath residence features an attached one-car garage, thoughtfully designed living spaces, and the flexibility of three finished levels. The inviting main level provides an ideal setting for both everyday living and entertaining, while the upper level offers three comfortable bedrooms and well-appointed baths. The additional lower-level space provides versatility for a home office, recreation area, gym, or guest space. Ideally located near Tysons Corner, West Falls Church Metro, Route 7, I-495, and I-66, this home offers an outstanding combination of suburban comfort and easy access to major employment centers, shopping, dining, and entertainment. A sophisticated home in a highly convenient Northern Virginia location—ready to welcome you home.
Property Features
Property Type: Rental - Townhouse
Basement: Yes
Basement: Front Entrance, Full, Fully Finished, Rear Entrance, Walkout Level
Cooling: Ceiling Fan(s), Central A/C
Fireplaces: 2
Fuel Type: Electric
Garage: 1 car attached
Heating: Forced Air
Home Style: Colonial
Lot Size: 0.04 Acres
Stories: 3.0
Year Built: 1985
Feature Descriptions
Additional Structures: Above Grade
Appliances: Dishwasher, Disposal, Dryer, Exhaust Fan, Icemaker, Microwave, Oven/Range - Electric, Refrigerator, Washer
Days on Site: 20
Exterior: Brick Front
Fencing: Rear, Fully
Fireplace: Fireplace - Glass Doors, Mantel(s), Screen
HOA Fee: $86.00/Monthly
Interior: Breakfast Area, Chair Railings, Crown Moldings, Dining Area, Floor Plan - Traditional, Primary Bath(s), Recessed Lighting, Upgraded Countertops, Window Treatments, Wood Floors
Lot: Backs to Trees, No Thru Street
Lot Dimensions: 0.04 Acre(S)
Rent Includes: Taxes
Sewer: Public Sewer
SQFT Above Finished: 2070
SQFT Total Finished: 2070
Structure Type: Interior Row/Townhouse
Total Garage/Parking Spaces: 2
Utilities: Cable TV Available
Water: Public
Windows: Double Pane, Screens, Skylights
Local Schools
School District: Fairfax County Public Schools
Listed By / Shown By
Listed By
Agency Name: Samson Properties
Agency Phone: 5402996001
Shown By
Agency Title: Montague Miller & Co. Realtors
Agency Phone: 800.793.5393

2112 Hutchison Grove Court | MLS# VAFX2342372
This property located at 2112 Hutchison Grove Court, Falls Church, VA 22043 is currently listed for rent with an asking price of $3,800 / Monthly. Hutchison Grove Court is located within the Fairfax County Public Schools school district. Search Falls Church real estate on www.montaguemillerandco.com today.