


BEDS2
BATHS2 full
SQUARE FEET1,224
MLS#VAAR2073884
STATUSACTIVE
PROPERTY TYPEResidential - Single Family
SUBDIVISIONDOUGLAS PARK
SCHOOLARLINGTON COUNTY PUBLIC SCHOOLS
Property Description
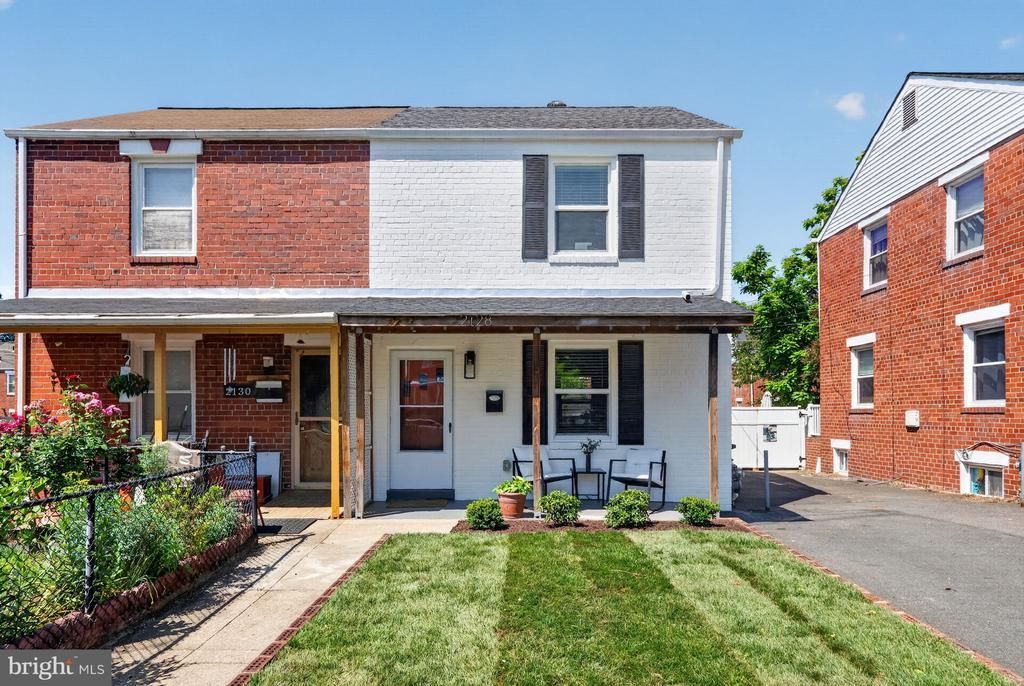
Welcome to 2128 S. Oxford Street! This charming and move-in ready semi-detached home with generous front and rear yards is the perfect starter home (and condo alternative) or investment. Step onto the inviting front porch and into a bright, welcoming living room, perfect for relaxing or entertaining family and friends. The spacious living area flows seamlessly into a sizable dining room, where windows on three sides of this combined living area fill the main level with natural light, creating an open feel throughout. The dining room connects to an updated kitchen featuring stainless steel appliances and convenient access to both the backyard and the lower level. The upper level offers a generous primary bedroom, a secondary bedroom, and an updated hall bath. The versatile and multi-functional lower level offers a large family room ideal for recreation, hobbies, or a quiet retreat, along with a separate laundry room, an updated full bath, and direct access to the rear yard. Completing the home is a spacious backyard providing plenty of room for outdoor enjoyment, a large shed/workshop, and a premium location. Enjoy a short walk to the end of the block to access Fort Barnard Park and Dog Park, and other green spaces, or take a short ride to Shirlington's international eateries. 2128 S. Oxford Street offers suburban enchantment combined with easy access to city life, I-395 and the area's public transportation and airports.
Property Features
Property Type: Residential - Single Family
Basement: Yes
Basement: Fully Finished, Windows, Interior Access, Outside Entrance
Cooling: Central A/C
Fuel Type: Natural Gas
Heating: Forced Air
Home Style: 10000001224
Lot Size: 0.06 Acres
Stories: 3.0
Taxes: $5,565
Year Built: 1945
Feature Descriptions
Accessibility: 2+ Access Exits
Additional Structures: Above Grade, Below Grade
Appliances: Built-In Microwave, Dishwasher, Disposal, Dryer, Refrigerator, Washer, Stove
Exterior: Brick
Flooring: Wood, Ceramic Tile, Laminate Plank
Interior: Ceiling Fan(s), Bathroom - Tub Shower, Bathroom - Walk-In Shower, Dining Area, Combination Kitchen/Living, Floor Plan - Open, Recessed Lighting, Window Treatments
Location: Suburban
Lot Dimensions: 0.06 Acre(S)
Parking Features: Asphalt Driveway, Paved Parking, Private
Parking Notes: 2 Total Parking Spaces
Pet Restrictions: No Pet Restrictions
Rooms: Living Room, Dining Room, Bedroom 2,Kitchen, Family Room, Bedroom 1,Laundry, Bathroom 1,Bathroom 2
Sewer: Public Sewer
SQFT Above Finished: 816
SQFT Below Finished: 408
SQFT Total Finished: 1224
Structure Type: Twin/Semi-Detached
Total Garage/Parking Spaces: 2
Water: Public
Windows: Double Hung
Room Sizes
Bedroom 1: 11 x 11 Level - Upper 1
Bedroom 2: 13 x 9 Level - Upper 1
Bathroom 1: 5 x 7 Level - Upper 1
Living Room: 16 x 11 Level - Main
Dining Room: 8 x 11 Level - Main
Kitchen: 8 x 10 Level - Main
Family Room: 16 x 10 Level - Lower 1
Laundry: 12 x 12 Level - Lower 1
Bathroom 2: 5 x 7 Level - Lower 1
Local Schools
High School: WAKEFIELD
Middle School: GUNSTON
Elementary School: DREW
School District: ARLINGTON COUNTY PUBLIC SCHOOLS
Listed By / Shown By
Listed By
Agency Name: Washington Fine Properties, LLC
Agency Phone: 2029445000
Shown By
Agency Title: Montague Miller & Co. Realtors
Agency Phone:

Estimate Your Payment
Estimated Payment
$ 1,961.50 per month $1,324.21 Principal & Interest $463.75 Property Tax $173.54 Homeowner's Insurance
2128 S Oxford Street | MLS# VAAR2073884
This single family home located at 2128 S Oxford Street , Arlington, VA 22204 is currently listed for sale with an asking price of $595,000. This property was built in 1945 and has 2 bedrooms and 2 full baths with 1224 sq. ft. S Oxford Street is located in the DOUGLAS PARK subdivision within the ARLINGTON COUNTY PUBLIC SCHOOLS school district. Search DOUGLAS PARK real estate on www.montaguemillerandco.com today.