



BEDS4
BATHS3 full
SQUARE FEET2,674
MLS#369427
STATUS
PROPERTY TYPEResidential - Townhouse
SUBDIVISIONBennington
SCHOOLLynchburg
Property Description
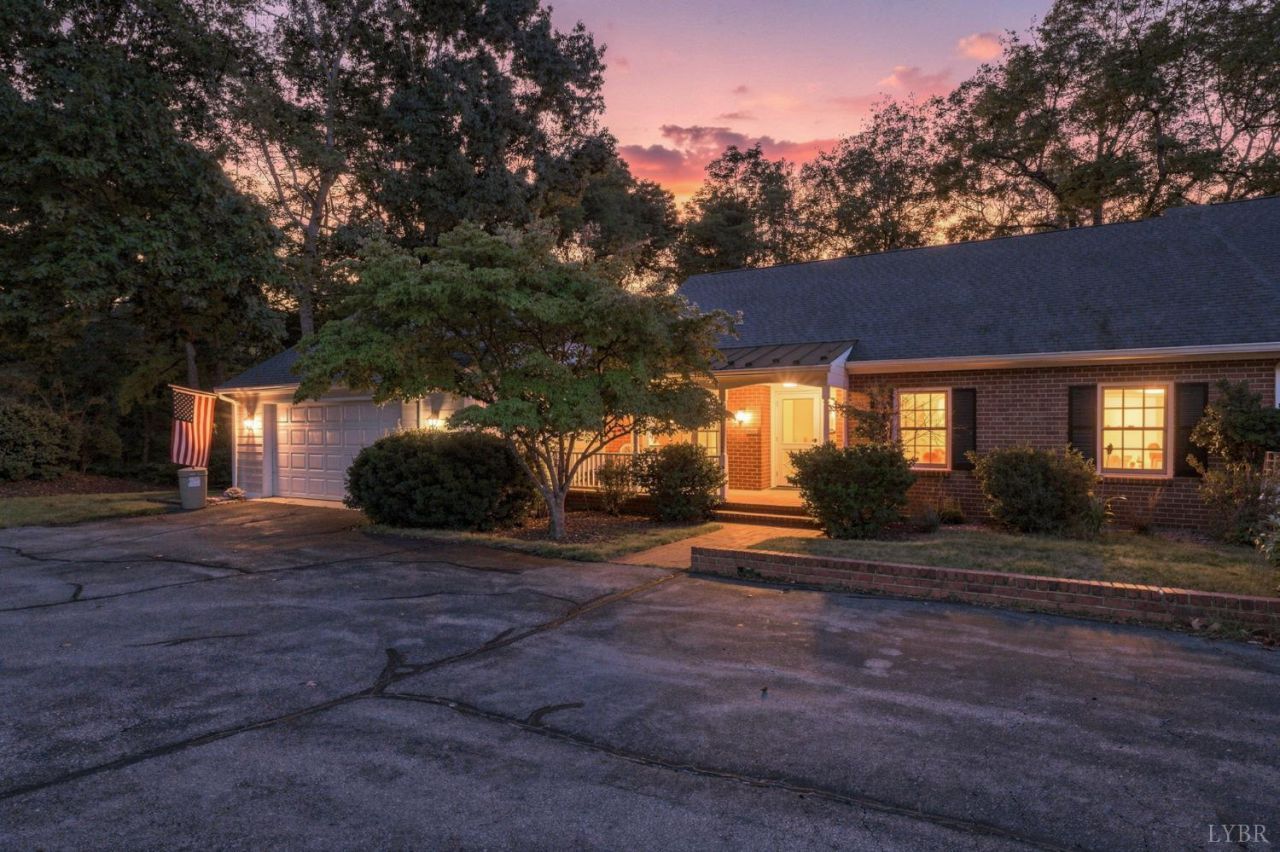
Enjoy low-maintenance living in this spacious townhome ideally located in the Bennington neighborhood off Langhorne Rd., just minutes from the hospital, shopping, dining, and everyday conveniences. With over 2,600 sq. ft., this 4-bedroom, 3-bath home offers generous living spaces while leaving exterior and yard maintenance to someone else. Lovely formal rooms feature hardwood floors and crown molding. The updated kitchen flows into a cozy family room with fireplace and gas logs. The spacious primary suite includes an updated bath with walk-in shower. A full terrace level offers a private bedroom and bath, plus abundant unfinished space perfect for a workshop, storage, or future expansion. Relax or entertain on the spacious rear deck overlooking the woods and offering wonderful privacy. A 2-car garage completes this beautifully maintained home in one of Lynchburg's most desirable and convenient locations.
Property Features
Property Type: Residential - Townhouse
Basement: Yes
Cooling: Two-Zone
Garage: 1 car attached
Heating: Forced Warm Air-Gas, Two-Zone
Lot Size: 0.13 Acres
Roof Type: Shingle
Stories: 1.0
Taxes: $4,204
Year Built: 1978
Amenities
Cable Available
Cable Connections
Ceiling Fan(s)
Drywall
High Speed Data Aval
Main Level Bedroom
Main Level Den
Primary Bed w/Bath
Separate Dining Room
Skylights
Smoke Alarm
Tile Bath(s)
Deck
Gas Line
Off-Street Parking
Front Porch
Paved Drive
Landscaped
Insulated Glass
Feature Descriptions
Appliance Features: Dishwasher, Microwave, Range-Elec, Refrigerator
Association Features: Exterior Maintenance, Grounds Maintenance, Insurance, Neighborhood Lights, Road Maintenance, Roof, Sewer, Trash, Water
Basement Features: Exterior Entrance, Finished, Full, Heated, Interior Entrance, Walkout, Workshop
Days on Site: 17
Exterior: Brick, Cement Board/Plank, Masonite Siding
Fireplace Features: 1 Fireplace, Gas Log
Laundry Features: Dryer Connection, Laundry Room, Main Level, Separate Laundry Rm., Washer Connections
Lot Dimensions: 0.1340 Acre(s)
Parking Notes: Garage Door Opener
Sewer: City
Water: City
Room Sizes
Primary: 20.0 x 12.0
Bedroom 2: 14.0 x 14.0
Bedroom 3: 13.0 x 12.0
Bedroom 4: 14.0 x 13.0
Dining Room: 13.0 x 12.0
Kitchen: 21.0 x 10.0
Laundry Room: 8.0 x 8.0
Living Room: 20.0 x 13.0
Local Schools
School District: Lynchburg
Listed By / Shown By
Listed By
Agency Name: John Stewart Walker, Inc
Shown By
Agency Title: Montague Miller & Co. Realtors
Agency Phone: 800.793.5393

Estimate Your Payment
Estimated Payment
$ 1,671.88 per month $1,168.42 Principal & Interest $350.33 Property Tax $153.13 Homeowner's Insurance
214 Windham Court | MLS# 369427
This townhouse located at 214 Windham Court, Lynchburg, VA 24503 is currently listed for sale with an asking price of $525,000. This property was built in 1978 and has 4 bedrooms and 3 full baths with 2674 sq. ft. Windham Court is located in the Bennington subdivision within the Lynchburg school district. Search Bennington real estate on www.montaguemillerandco.com today.