



BEDS4
BATHS2 full 1 partial
SQUARE FEET2,488
MLS#VALO2137592
STATUSACTIVE
PROPERTY TYPEResidential - Single Family
SUBDIVISIONBROADLANDS
SCHOOLLOUDOUN COUNTY PUBLIC SCHOOLS
Property Description
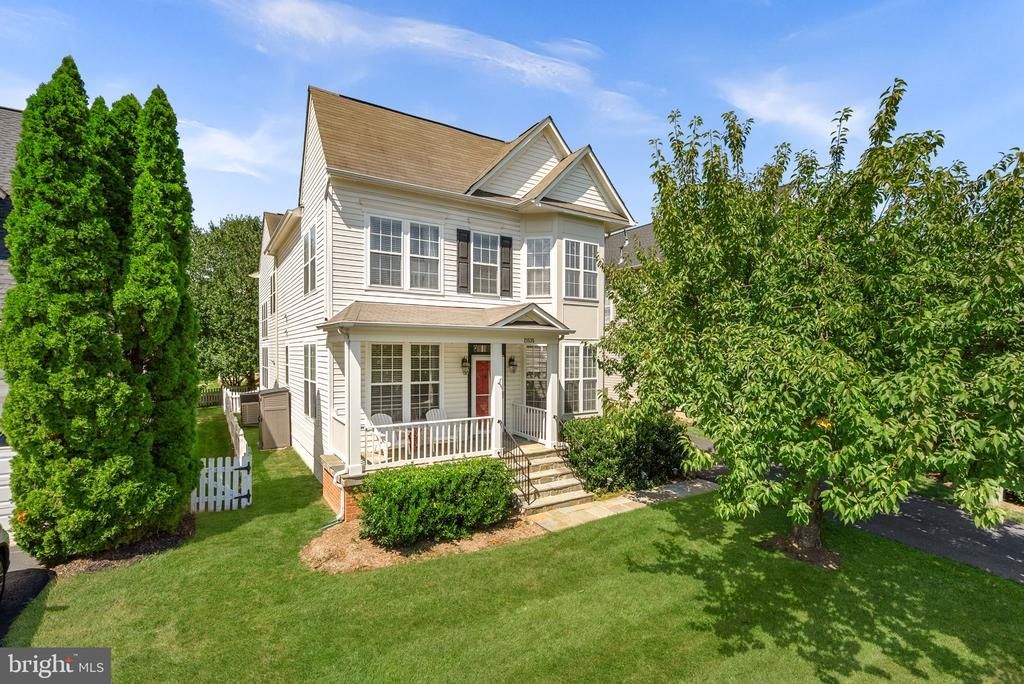
This is one of those rare finds in Ashburn: a 4-bedroom, 2.5-bath detached home with a fully fenced backyard, tucked into the heart of Broadlands and just a short walk from coffee, restaurants, shops and more. With over $20,000 in recent improvements, much of the work has already been done for you. The home has been refreshed with brand-new carpet and fresh paint throughout, while the exterior iron and wood have also been freshly painted. The upper-level HVAC is just 3 years old, the dishwasher is new this year and the refrigerator is only 2 years old. The washer and dryer were replaced within the last couple of years, and the driveway was completely replaced and extended just a few years ago. Out back, a brick patio and fully fenced yard create your own private outdoor retreat with plenty of room for cookouts, pets, play or simply relaxing whenever Virginia weather decides to cooperate. The location may be the best part. Broadlands Village Center is just 0.7 mile away, putting Starbucks, LA Fitness, Shine Nails Lounge, Parallel Wine & Whiskey Bar, Bruster's, Aldi, the post office, a pharmacy and plenty of restaurants right around the corner. And then there’s Broadlands itself. Residents enjoy an impressive lineup of community amenities, including three outdoor pools, a resident fitness center, nine tennis courts, pickleball courts, basketball courts, more than 20 playgrounds and tot lots, and over 15 miles of walking, biking and nature trails woven throughout the neighborhood. Community centers and clubhouse spaces offer additional gathering spots, while ponds, green spaces, sidewalks and trails make it easy to get outside and enjoy the neighborhood. Broadlands also has the kind of community calendar that gives you plenty of reasons to actually meet your neighbors. Throughout the year, residents can enjoy Broadlands Live! outdoor concerts, pool parties and float nights, trivia nights, neighborhood yard sales, seasonal celebrations, wellness events, community gatherings and even the annual Pooch Pool Party. Whether you’re looking for recreation, social events or simply miles of trails for an evening walk, Broadlands offers far more than just a place to live. Commuting is a breeze. The Dulles Greenway is approximately 1.2 miles away, the Ashburn Silver Line Metro is about 2 miles away and Dulles International Airport is approximately 7.5 miles away. Loudoun Station, Brambleton Town Center and One Loudoun are also within easy reach. The home is currently zoned for Hillside Elementary, Eagle Ridge Middle and Briar Woods High School. Nearby private school options include St. Theresa Catholic School and Loudoun Country Day School. Single-family living, a backyard of your own, incredible community amenities and everything you love about Ashburn right outside your door. Welcome home!
Property Features
Property Type: Residential - Single Family
Cooling: Central A/C
Fireplaces: 1
Fuel Type: Natural Gas
Garage: 2
Heating: Forced Air
Home Style: Colonial
Lot Size: 0.13 Acres
Stories: 2.0
Taxes: $6,660
Year Built: 2002
Feature Descriptions
Additional Structures: Above Grade, Below Grade
Appliances: Built-In Microwave, Built-In Range, Dishwasher, Disposal, Icemaker, Oven/Range - Gas, Stainless Steel Appliances, Washer, Refrigerator, Dryer
Community Amenities: Bike Trail, Fitness Center, Jog/Walk Path, Pool - Outdoor, Swimming Pool, Tot Lots/Playground, Tennis Courts, Community Center, Basketball Courts
Days on Site: 10
Exterior: Brick, Combination, Vinyl Siding, Wood Siding
Fencing: Fully
Fireplace: Fireplace - Glass Doors, Gas/Propane, Screen
Flooring: Hardwood, Carpet
HOA Fee: $212.00/Monthly
Interior: Bathroom - Soaking Tub, Bathroom - Stall Shower, Bathroom - Tub Shower, Breakfast Area, Carpet, Ceiling Fan(s), Combination Kitchen/Living, Dining Area, Floor Plan - Traditional, Formal/Separate Dining Room, Kitchen - Eat-In, Kitchen - Island, Kitchen - Table Space, Pantry, Recessed Lighting, Wood Floors
Lot: Front Yard, Landscaping, Rear Yard
Lot Dimensions: 0.13 Acre(S)
Parking Features: Asphalt Driveway, Paved Driveway
Parking Notes: 6 Total Parking Spaces
Sewer: Public Sewer
SQFT Above Finished: 2488
SQFT Total Finished: 2488
Structure Type: Detached
Total Garage/Parking Spaces: 6
Water: Public
Local Schools
School District: LOUDOUN COUNTY PUBLIC SCHOOLS
Listed By / Shown By
Listed By
Agency Name: Real Broker, LLC
Agency Phone: 8554500442
Shown By
Agency Title: Montague Miller & Co. Realtors
Agency Phone: 800.793.5393

Estimate Your Payment
Estimated Payment
$ 2,694.65 per month $1,891.73 Principal & Interest $555.00 Property Tax $247.92 Homeowner's Insurance
21535 Overland Park Drive | MLS# VALO2137592
This single family home located at 21535 Overland Park Drive, Ashburn, VA 20147 is currently listed for sale with an asking price of $850,000. This property was built in 2002 and has 4 bedrooms and 2 full and 1 partial baths with 2488 sq. ft. Overland Park Drive is located in the BROADLANDS subdivision within the LOUDOUN COUNTY PUBLIC SCHOOLS school district. Search BROADLANDS real estate on www.montaguemillerandco.com today.