



BEDS3
BATHS2 full
SQUARE FEET1,816
MLS#369283
STATUS
PROPERTY TYPEResidential - Single Family
SUBDIVISIONStonegate
SCHOOLCampbell
Property Description
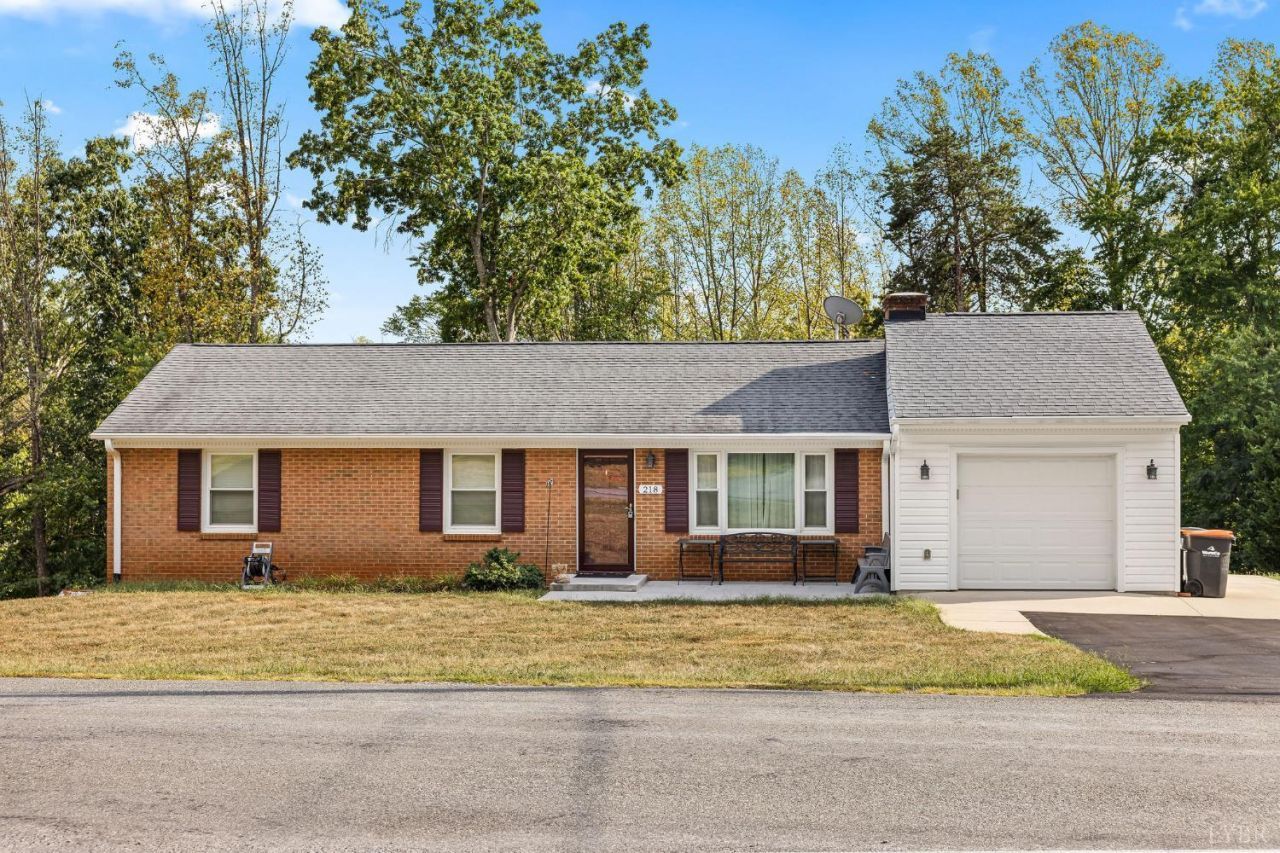
Don't miss this beauty! 3 bed, 2 bath ranch with a partially finished basement, only a block from Waterlick Rd and 2 blocks from Leesville Road. New attached garage and laundry room, big den/family room in the basement plus loads of storage space. Gorgeous hardwood floors at ground level and first-class LVP downstairs. Kitchen and baths are updated and the home boasts 2 lovely fireplaces. Laundry and kitchen appliances all convey This is a beautifully maintained home and Move-in ready!
Property Features
Property Type: Residential - Single Family
Basement: Yes
Cooling: Heat Pump
Garage: 1 car attached
Heating: Heat Pump
Home Style: Ranch
Lot Size: 0.44 Acres
Roof Type: Shingle
Stories: 1.0
Taxes: $1,243
Year Built: 1975
Amenities
Drywall
Main Level Bedroom
Primary Bed w/Bath
Smoke Alarm
Off-Street Parking
Front Porch
Paved Drive
Landscaped
Feature Descriptions
Appliance Features: Dishwasher, Dryer, Microwave, Range-Elec, Refrigerator, Washer
Basement Features: Exterior Entrance, Finished, Fireplace, Interior Entrance, Walkout
Days on Site: 23
Exterior: Brick, Vinyl Siding
Fireplace Features: 2 Fireplaces, Den, Living Room
Laundry Features: Dryer Connection, Laundry Room, Main Level, Washer Connections
Lot Dimensions: 0.4400 Acre(s)
Sewer: Septic Tank
Water: County
Room Sizes
Primary: 12.0 x 11.0
Bedroom 2: 12.0 x 11.0
Bedroom 3: 11.0 x 8.0
Breakfast Room: 12.0 x 8.0
Family Room: 22.0 x 20.0
Kitchen: 12.0 x 10.0
Living Room: 17.0 x 12.0
Local Schools
School District: Campbell
Listed By / Shown By
Listed By
Agency Name: Divine Fog Realty Company LLC
Shown By
Agency Title: Montague Miller & Co. Realtors
Agency Phone: 800.793.5393

Estimate Your Payment
Estimated Payment
$ 921.43 per month $723.09 Principal & Interest $103.58 Property Tax $94.76 Homeowner's Insurance
218 Patricia Drive | MLS# 369283
This single family home located at 218 Patricia Drive, Lynchburg, VA 24501 is currently listed for sale with an asking price of $324,900. This property was built in 1975 and has 3 bedrooms and 2 full baths with 1816 sq. ft. Patricia Drive is located in the Stonegate subdivision within the Campbell school district. Search Stonegate real estate on www.montaguemillerandco.com today.