



BEDS5
BATHS3 full 1 partial
SQUARE FEET3,170
MLS#VAAX2067382
STATUSACTIVE
PROPERTY TYPEResidential - Single Family
SUBDIVISIONOLD TOWN ALEXANDRIA
SCHOOLALEXANDRIA CITY PUBLIC SCHOOLS
Property Description
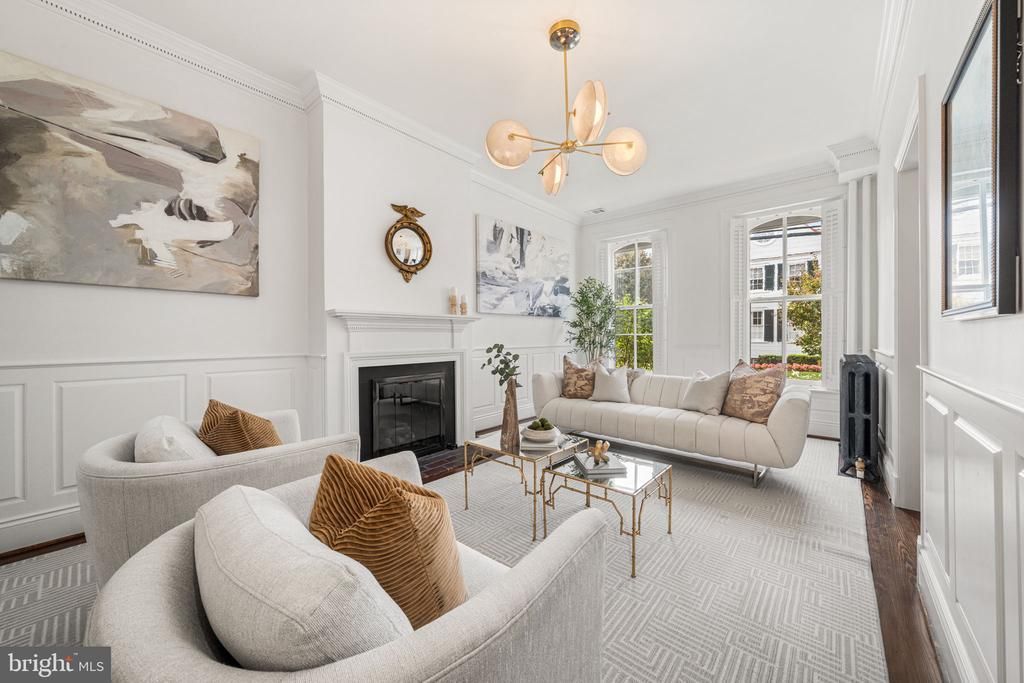
An extraordinary blend of historic character and contemporary refinement, this distinguished detached residence in Old Town Alexandria dates to the 1880s and has been thoughtfully transformed through an extensive renovation and expansion completed between 2022 and 2025. Offering nearly 3,200 finished square feet, four to five bedrooms, three full baths, and one half bath, the home pairs the architectural details of its era with beautifully considered spaces and exceptional modern amenities. The dramatic rear addition makes a striking impression, with a wall of rare, floor-to-ceiling black Marvin windows and doors that flood the interior with natural light and open to the private rear courtyard. At the center of the home, the expanded kitchen and family room create an inviting setting for daily living and entertaining alike. The chef’s kitchen features custom inset cabinetry, Honed Danby marble countertops and a full-height backsplash, herringbone hardwood flooring, elevated hardware and fixtures, and a premium Wolf and Sub-Zero appliance suite, including paneled refrigeration and dishwasher, a built-in espresso and coffee maker, and a wine refrigerator. Thoughtfully designed for flexibility, the home offers a variety of living arrangements, with four to five bedrooms, two potential primary suites, and additional spaces suited to a private office or second family room. A versatile bedroom or upper-level lounge within the addition further expands the possibilities. Front and rear staircases connect the main and upper levels, while bedroom-level laundry adds everyday convenience. Throughout, the renovation balances original character with carefully selected finishes. Refinished original hardwood floors complement new hardwood flooring, elegant millwork, custom built-ins, designer lighting and wallpaper, plantation shutters, and a timeless Benjamin Moore neutral palette. Fully renovated bathrooms showcase designer appointments, while custom-crafted interior doors with crystal Old Town knobs and bespoke front and side entry doors bring distinctive detail to the home. Soaring ceilings and oversized windows enhance the sense of space and light throughout. The private courtyard extends the living space outdoors, with full-color flagstone hardscaping, automatic landscape lighting, and discreet built-in storage. A rare private alleyway and side entrance offer additional privacy and convenience, while approximately 500 square feet of basement storage, accessible from both inside and outside, provides valuable utility. Set on one of the Southeast Quadrant’s most coveted blocks, 220 S. Fairfax Street is just one and a half blocks from King Street and three blocks from the Potomac River waterfront. Acclaimed restaurants, independent boutiques, cafés, neighborhood parks, and the best of Old Town are all within easy reach. This is a rare opportunity to enjoy the enduring appeal of an 1880s residence with the craftsmanship, comfort, and sophistication of a thoroughly reimagined home.
Property Features
Property Type: Residential - Single Family
Basement: Yes
Basement: Outside Entrance, Interior Access, Sump Pump, Unfinished
Cooling: Central A/C, Zoned
Fireplaces: 2
Fuel Type: Electric, Natural Gas
Heating: Radiator, Central, Zoned
Home Style: Federal
Lot Size: 0.06 Acres
Stories: 4.0
Taxes: $24,451
Year Built: 1885
Feature Descriptions
Additional Structures: Above Grade
Appliances: Built-In Microwave, Dishwasher, Disposal, Dryer, Water Heater, Washer, Six Burner Stove, Refrigerator, Range Hood, Oven/Range - Gas, Oven - Wall, Icemaker
Exterior: Brick
Exterior: Extensive Hardscape, Exterior Lighting, Sidewalks, Secure Storage
Fireplace: Gas/Propane, Mantel(s), Wood
Flooring: Hardwood
Interior: Built-Ins, Bathroom - Tub Shower, Bathroom - Walk-In Shower, Crown Moldings, Dining Area, Family Room Off Kitchen, Floor Plan - Open, Kitchen - Gourmet, Kitchen - Eat-In, Kitchen - Island, Primary Bath(s), Upgraded Countertops, Wainscotting, Walk-in Closet(s), Window Treatments, Wood Floors, Wine Storage
Lot Dimensions: 0.06 Acre(S)
Rooms: Living Room, Dining Room, Primary Bedroom, Bedroom 2,Bedroom 4,Bedroom 5,Kitchen, Family Room, Foyer, Laundry, Office, Storage Room, Bathroom 2,Bathroom 3,Primary Bathroom, Half Bath
Sewer: Public Sewer
SQFT Above Finished: 3170
SQFT Total Finished: 3170
Structure Type: Detached
Water: Public
Local Schools
High School: T.C. WILLIAMS
Middle School: GEORGE WASHINGTON
Elementary School: LYLES-CROUCH
School District: ALEXANDRIA CITY PUBLIC SCHOOLS
Listed By / Shown By
Listed By
Agency Name: TTR Sotheby's International Realty
Agency Phone: 7033106800
Shown By
Agency Title: Montague Miller & Co. Realtors
Agency Phone: 800.793.5393

Estimate Your Payment
Estimated Payment
$ 9,576.70 per month $6,665.57 Principal & Interest $2,037.58 Property Tax $873.54 Homeowner's Insurance
220 S Fairfax Street | MLS# VAAX2067382
This single family home located at 220 S Fairfax Street , Alexandria, VA 22314 is currently listed for sale with an asking price of $2,995,000. This property was built in 1885 and has 5 bedrooms and 3 full and 1 partial baths with 3170 sq. ft. S Fairfax Street is located in the OLD TOWN ALEXANDRIA subdivision within the ALEXANDRIA CITY PUBLIC SCHOOLS school district. Search OLD TOWN ALEXANDRIA real estate on www.montaguemillerandco.com today.