


BEDS6
BATHS6 full
SQUARE FEET7,707
MLS#VAFX2330100
STATUSACTIVE
PROPERTY TYPEResidential - Single Family
SUBDIVISIONWESTMORE GARDENS
SCHOOLFAIRFAX COUNTY PUBLIC SCHOOLS
Property Description
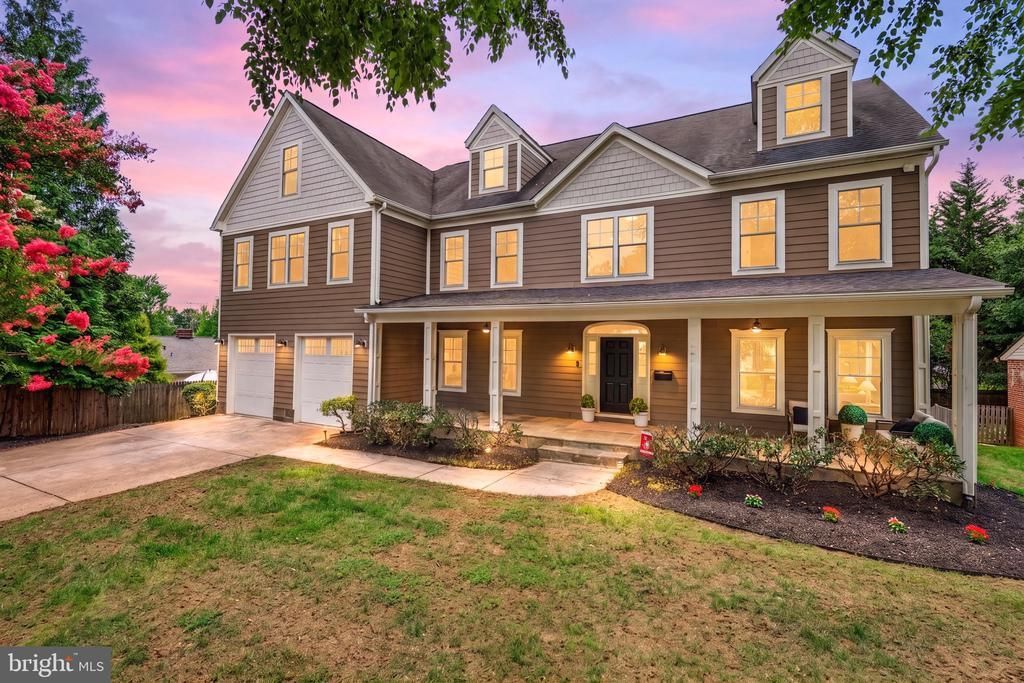
Custom-built luxury home with over 7700 square feet on 4 finished levels featuring 6 bedrooms and 6 full bathrooms. Newly refinished Brazilian cherry hardwood floors extend the main and upper levels. Fresh interior paint, updated lighting fixtures, and contemporary picture-frame molding complete the home’s interior. Large windows bring in abundant natural light. A flagstone front porch welcomes you into the foyer, leading to the formal living and dining rooms. The gourmet kitchen flows to the breakfast area and oversized family room. The kitchen features new quartz countertops and matching quartz backsplash, a KitchenAid gas range, a built-in wall oven and microwave, double dishwashers, a pot filler, ample cabinetry, and a large center island with pendant lighting. The breakfast area opens to the new Trex deck. The main level also includes a bedroom with a full bathroom, making it ideal for guests or home office. A walk-in pantry, mudroom, and main-level laundry room complete this level. The upper level offers 4 bedrooms and 3 full bathrooms. The primary suite offers dual walk-in closets and an updated bathroom with new vanity, mirrors, lighting fixtures, and a new toilet. A private sitting room next to the primary suite is perfect for a home office or nursery. A second laundry room is conveniently located next to the primary suite. Two additional bedrooms share a Jack-and-Jill bathroom with a new vanity, mirror, and lighting fixtures. The fourth bedroom includes an updated en suite bathroom with a new vanity, mirror, and lighting fixtures. The finished fourth level offers a spacious loft with a full bathroom, perfect for a kids’ playroom, media room, or game room. The walk-up lower level includes new LVP flooring, large windows, and a patio door that allows abundant natural light throughout the space. It offers a spacious recreation room, an additional bedroom, a full bathroom, and finished storage space. Situated on a level lot, the backyard offers a new Trex deck, a stone patio, and plenty of outdoor space for entertaining or gardening. Just a 5-minute drive to West Falls Church Metro with convenient access to Tysons, I-66, I-495, and Route 7. Enjoy nearby shopping, restaurants, and parks. Top-rated schools: Haycock ES, Longfellow MS, and McLean HS.
Property Features
Property Type: Residential - Single Family
Basement: Yes
Basement: Daylight, Full, Fully Finished, Interior Access, Outside Entrance, Rear Entrance, Sump Pump, Walkout Stairs, Windows
Cooling: Central A/C
Fuel Type: Natural Gas
Garage: 2
Heating: Forced Air
Home Style: Colonial
Lot Size: 0.26 Acres
Roof Type: Shingle
Stories: 4.0
Taxes: $22,255
Year Built: 2006
Feature Descriptions
Additional Structures: Above Grade, Below Grade
Appliances: Built-In Microwave, Dishwasher, Disposal, Dryer, Exhaust Fan, Oven - Wall, Oven/Range - Gas, Range Hood, Refrigerator, Stainless Steel Appliances, Six Burner Stove, Washer, Washer/Dryer Stacked, Water Heater
Days on Site: 2
Exterior: HardiPlank Type
Flooring: Carpet, Hardwood, Laminate Plank, Luxury Vinyl Plank, Tile/Brick
Interior: Attic, Bathroom - Tub Shower, Bathroom - Walk-In Shower, Breakfast Area, Carpet, Combination Dining/Living, Crown Moldings, Double/Dual Staircase, Entry Level Bedroom, Family Room Off Kitchen, Floor Plan - Open, Formal/Separate Dining Room, Kitchen - Island, Recessed Lighting, Upgraded Countertops, Walk-in Closet(s), Wood Floors
Lot Dimensions: 0.26 Acre(S)
Parking Features: Concrete Driveway
Parking Notes: 6 Total Parking Spaces
Pet Restrictions: Cats OK, Dogs OK
Sewer: Public Sewer
SQFT Above Finished: 5919
SQFT Below Finished: 1788
SQFT Total Finished: 7707
Structure Type: Detached
Total Garage/Parking Spaces: 6
Water: Public
Windows: Double Pane
Local Schools
High School: MCLEAN
Middle School: LONGFELLOW
Elementary School: HAYCOCK
School District: FAIRFAX COUNTY PUBLIC SCHOOLS
Listed By / Shown By
Listed By
Agency Name: Libra Realty, LLC
Agency Phone: 3019725588
Shown By
Agency Title: Montague Miller & Co. Realtors
Agency Phone:

Estimate Your Payment
Estimated Payment
$ 8,046.98 per month $5,474.89 Principal & Interest $1,854.58 Property Tax $717.50 Homeowner's Insurance
2232 N Underwood Street | MLS# VAFX2330100
This single family home located at 2232 N Underwood Street, Falls Church, VA 22043 is currently listed for sale with an asking price of $2,460,000. This property was built in 2006 and has 6 bedrooms and 6 full baths with 7707 sq. ft. N Underwood Street is located in the WESTMORE GARDENS subdivision within the FAIRFAX COUNTY PUBLIC SCHOOLS school district. Search WESTMORE GARDENS real estate on www.montaguemillerandco.com today.