


BEDS4
BATHS3 full
SQUARE FEET2,200
MLS#VAFX2331430
STATUSACTIVE
PROPERTY TYPEResidential - Townhouse
SUBDIVISIONTYSONS MANOR
SCHOOLFAIRFAX COUNTY PUBLIC SCHOOLS
Property Description
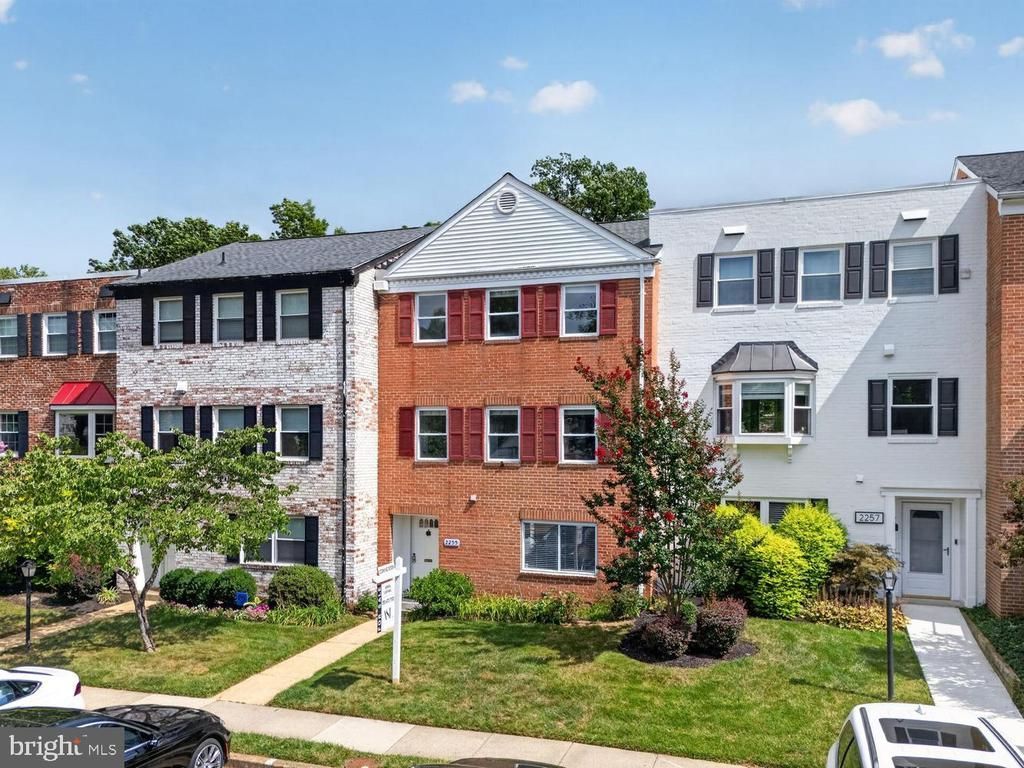
Welcome to this classical 3-level all-brick townhouse in the highly sought-after Tysons Manor community of Vienna! Offering 3 spacious levels of versatile living, this traditional Federal-style home combines timeless curb appeal with an unbeatable location. The main level features light-filled living and dining areas framed by classic details and replacement double-hung windows. Step down to the lower walk-out level, where a spacious recreation/family room with a fireplace opens directly onto a private, fully fenced rear patio—perfect for outdoor entertaining and relaxation. The upper levels host comfortable 3 bedrooms, including a peaceful primary suite with a private bath. Unbeatable location just minutes to Tysons Corner, Dunn Loring Metro, major commuter routes (I-495, Route 123, I-66). A rare opportunity to own in the heart of Vienna!
Property Features
Property Type: Residential - Townhouse
Cooling: Central A/C
Fireplaces: 1
Fuel Type: Electric
Heating: Forced Air
Home Style: Colonial
Lot Size: 0.04 Acres
Roof Type: Asphalt, Composite
Stories: 3.0
Taxes: $8,453
Year Built: 1969
Feature Descriptions
Additional Structures: Above Grade
Appliances: Dishwasher, Disposal, Dryer, Refrigerator, Stove, Washer, Built-In Microwave
Community Amenities: Swimming Pool, Pool - Outdoor, Picnic Area, Tot Lots/Playground
Days on Site: 2
Exterior: Sidewalks, Street Lights
Exterior: Brick
Fencing: Fully, Privacy, Rear, Wood
Fireplace: Electric
Flooring: Laminated, Ceramic Tile
HOA Fee: $618.00/Quarterly
Interior: Dining Area, Floor Plan - Open, Kitchen - Table Space, Laundry Chute, Walk-in Closet(s)
Lot: Rear Yard
Lot Dimensions: 0.04 Acre(S)
Parking Features: Paved Parking, Assigned
Pet Restrictions: No Pet Restrictions
Sewer: Public Sewer
SQFT Above Finished: 2200
SQFT Total Finished: 2200
Structure Type: Interior Row/Townhouse
Utilities: Electric Available, Sewer Available, Water Available
Water: Public
Local Schools
High School: MARSHALL
Middle School: KILMER
Elementary School: STENWOOD
School District: FAIRFAX COUNTY PUBLIC SCHOOLS
Listed By / Shown By
Listed By
Agency Name: LuxHouse International Real Estate
Agency Phone: 2028028200
Shown By
Agency Title: Montague Miller & Co. Realtors
Agency Phone:

Estimate Your Payment
Estimated Payment
$ 2,844.06 per month $1,891.73 Principal & Interest $704.42 Property Tax $247.92 Homeowner's Insurance
2255 Cedar Lane | MLS# VAFX2331430
This townhouse located at 2255 Cedar Lane, Vienna, VA 22182 is currently listed for sale with an asking price of $850,000. This property was built in 1969 and has 4 bedrooms and 3 full baths with 2200 sq. ft. Cedar Lane is located in the TYSONS MANOR subdivision within the FAIRFAX COUNTY PUBLIC SCHOOLS school district. Search TYSONS MANOR real estate on www.montaguemillerandco.com today.