


BEDS3
BATHS2 full 1 partial
SQUARE FEET1,630
MLS#VAPW2126488
STATUSACTIVE
PROPERTY TYPEResidential - Townhouse
SUBDIVISIONPOTOMAC TOWN CENTER
SCHOOLPRINCE WILLIAM COUNTY PUBLIC SCHOOLS
Property Description
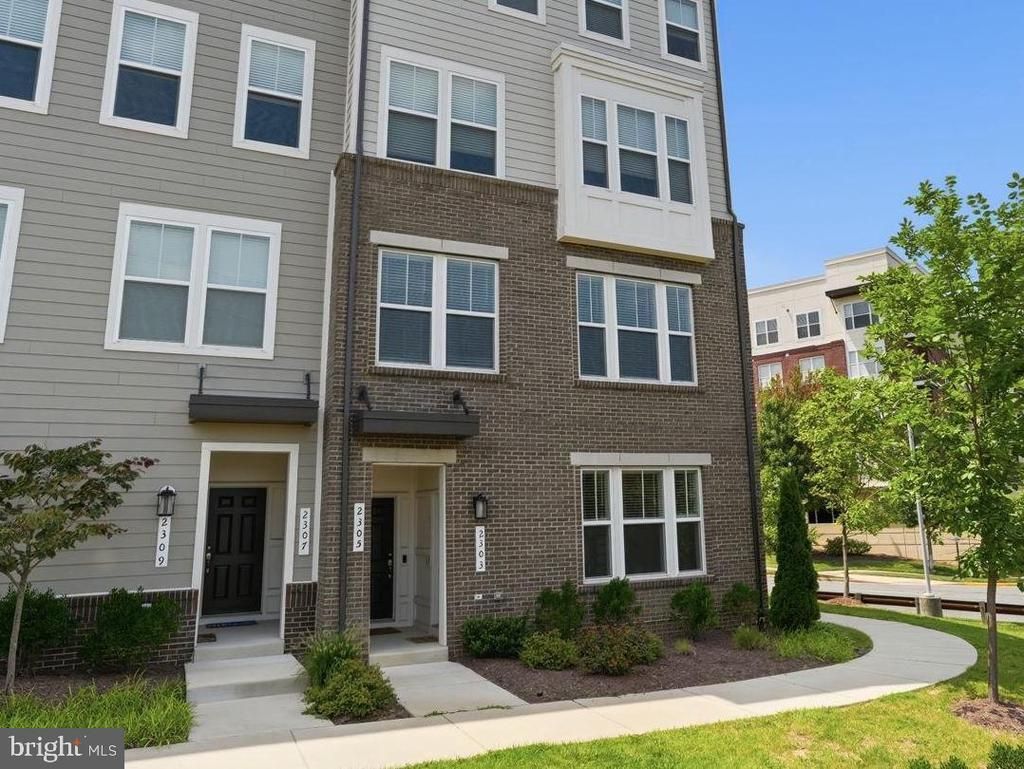
You can see online how great this lower level three bedroom condo is. What it is harder to see online is just how unbelievably convenient it is to ABSOLUTELY everything! The exit to northbound I-95 is less than 1/2 mile away with slugging, HOT lanes and public transit all easily accessible. Even better than that s walking out your front door into the locally-famous Stonebridge shopping center. Wegmans, Alamo Drafthouse, major chain restaurants and small ethnic eateries, upscale retail stores, Starbucks -- everything you need with tons of choices for a night out. OneLife Fitness is right here as well, plus there are kid spaces, regular live outdoor entertainment plus lots of other activities. <p> There are 2 two-level condos in this end-unit building. You are fortunate to have the lower level one, so you can walk right into your kitchen to put away the groceries without having to climb any steps. Having an "almost new" home (constructed in 2022) means that everything is worry-free with the latest up to date standards and finishes. Being in an end unit means no neighbor to one side and extra windows to let in more light. The side-by-side laundry space is on the bedroom level; again, no stairs to get the clothes washed, folded and put away. The primary suite is expansive with two walls of windows, a private balcony, an ensuite with double sinks and large glass-enclosed shower w/ seating ledge, and a well thought out walkin closet. Back downstairs, your living/dining/kitchen condo means guests can freely mingle without walls or sit at the eat-on counter while you meal prep. A gas stove/range is the star of the show in the kitchen, which also has a cute little coffee/wine bar under the stairs. <p> You'll love this well-built condo the moment you step in, and your friends and family will too. You will grow to appreciate the convenience of its location the more you live and work here. With "everything" a few steps away you only have to get in your car if you want to do so. Come on in for a showing to see all that this listing has to offer, but don't wait...at this price and in this condition, it won't last long!
Property Features
Property Type: Residential - Townhouse
Cooling: Central A/C
Fuel Type: Natural Gas
Garage: 1
Heating: Heat Pump(s)
Home Style: Traditional
Lot Size: 0.00 Acre(S)
Roof Type: Architectural Shingle
Stories: 2.0
Taxes: $4,432
Year Built: 2022
Feature Descriptions
Additional Structures: Above Grade, Below Grade
Appliances: Built-In Microwave, Dishwasher, Disposal, Washer, Dryer, Icemaker, Refrigerator, Stove, Range Hood
Building Name: POTOMAC TOWN CENTER CONDOMINIUM
Community Amenities: Tot Lots/Playground
Condo/Coop Fee: $203.00/Monthly
Exterior: Brick Front, Vinyl Siding
Flooring: Ceramic Tile, Carpet, Luxury Vinyl Plank
HOA Fee: $63.00/Monthly
Interior: Window Treatments
Lot Dimensions: 0.00 Acre(S)
Parking Features: Asphalt Driveway
Parking Notes: 1 Total Parking Spaces
Pet Restrictions: Case by Case Basis
Rooms: Living Room, Dining Room, Primary Bedroom, Bedroom 2,Bedroom 3,Kitchen, Laundry, Utility Room, Bathroom 2,Primary Bathroom
Sewer: Public Sewer
Special View Info: Street
SQFT Above Finished: 1630
SQFT Total Finished: 1630
Structure Type: End of Row/Townhouse
Total Garage/Parking Spaces: 1
Utilities: Electric Available, Natural Gas Available, Cable TV Available, Water Available, Sewer Available
Water: Public
Windows: Double Hung
Local Schools
High School: FREEDOM
Middle School: RIPPON
Elementary School: FITZGERALD
School District: PRINCE WILLIAM COUNTY PUBLIC SCHOOLS
Listed By / Shown By
Listed By
Agency Name: Century 21 Redwood Realty
Agency Phone: 7035800880
Shown By
Agency Title: Montague Miller & Co. Realtors
Agency Phone:

Estimate Your Payment
Estimated Payment
$ 1,552.18 per month $1,045.79 Principal & Interest $369.33 Property Tax $137.05 Homeowner's Insurance
2303 Stephanie Tessa Lane | MLS# VAPW2126488
This townhouse located at 2303 Stephanie Tessa Lane, Woodbridge, VA 22191 is currently listed for sale with an asking price of $469,900. This property was built in 2022 and has 3 bedrooms and 2 full and 1 partial baths with 1630 sq. ft. Stephanie Tessa Lane is located in the POTOMAC TOWN CENTER subdivision within the PRINCE WILLIAM COUNTY PUBLIC SCHOOLS school district. Search POTOMAC TOWN CENTER real estate on www.montaguemillerandco.com today.