


BEDS3
BATHS2 full
SQUARE FEET1,220
MLS#VARO2003248
STATUSACTIVE
PROPERTY TYPEResidential - Single Family
SCHOOLROCKINGHAM COUNTY PUBLIC SCHOOLS
Property Description
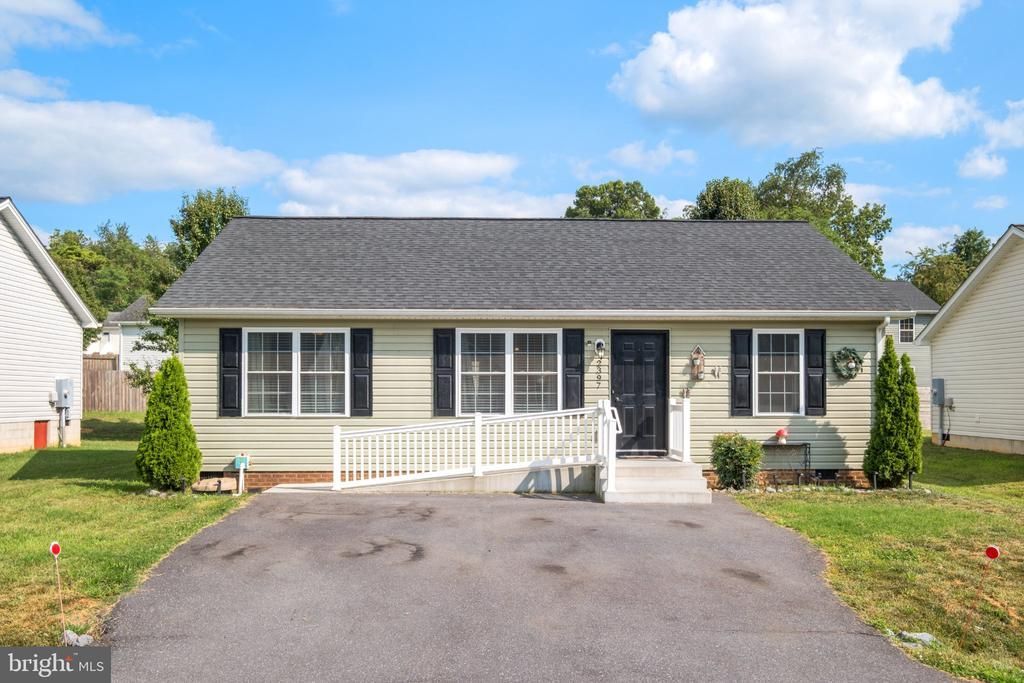
Welcome to 2397 Brentwood Drive! Built in 2021, this charming single-story ranch home offers 1,204 sq ft of low-maintenance, modern living in the desirable Brentwood subdivision of Rockingham County. Step inside to an airy open-concept layout featuring vaulted ceilings that seamlessly connect the spacious living room, dining area, and kitchen—perfect for everyday living and entertaining. The main-level primary suite includes a private full bath and walk-in closet, complemented by two additional bedrooms and a full hall bath. Relax on the front porch or back patio on a level, low-maintenance 0.15-acre lot. Features a paved asphalt driveway with 2 off-street parking spaces. Conveniently located near Harrisonburg amenities with low Rockingham County taxes!
Property Features
Property Type: Residential - Single Family
Cooling: Heat Pump(s)
Fuel Type: Electric
Heating: Heat Pump(s)
Home Style: Ranch/Rambler
Lot Size: 0.15 Acres
Roof Type: Composite, Architectural Shingle
Stories: 1.0
Taxes: $1,301
Year Built: 2021
Feature Descriptions
Additional Structures: Above Grade, Below Grade
Appliances: Dishwasher, Microwave, Refrigerator
Community Amenities: Common Grounds
Electric: Underground
Exterior: Vinyl Siding
HOA Fee: $42.00/Quarterly
Interior: Floor Plan - Open, Combination Kitchen/Dining
Lot: Level
Lot Dimensions: 0.15 Acre(S)
Rooms: Living Room, Primary Bedroom, Bedroom 2,Bedroom 3,Kitchen, Laundry, Bathroom 1,Primary Bathroom
Sewer: Public Sewer
Special View Info: Mountain
SQFT Above Finished: 1220
SQFT Total Finished: 1220
Structure Type: Detached
Water: Public
Local Schools
High School: SPOTSWOOD
Middle School: MONTEVIDEO
Elementary School: PEAK VIEW
School District: ROCKINGHAM COUNTY PUBLIC SCHOOLS
Listed By / Shown By
Listed By
Agency Name: RE/MAX Performance Realty
Agency Phone: 5404337369
Shown By
Agency Title: Montague Miller & Co. Realtors
Agency Phone:

Estimate Your Payment
Estimated Payment
$ 813.24 per month $623.16 Principal & Interest $108.42 Property Tax $81.67 Homeowner's Insurance
2397 Brentwood Drive | MLS# VARO2003248
This single family home located at 2397 Brentwood Drive, Rockingham, VA 22801 is currently listed for sale with an asking price of $280,000. This property was built in 2021 and has 3 bedrooms and 2 full baths with 1220 sq. ft. Brentwood Drive is located within the ROCKINGHAM COUNTY PUBLIC SCHOOLS school district. Search Rockingham real estate on www.montaguemillerandco.com today.