



BEDS4
BATHS1 full 1 partial
SQUARE FEET1,058
MLS#VAFX2341424
STATUSACTIVE
PROPERTY TYPEResidential - Single Family
SCHOOLFAIRFAX COUNTY PUBLIC SCHOOLS
Property Description
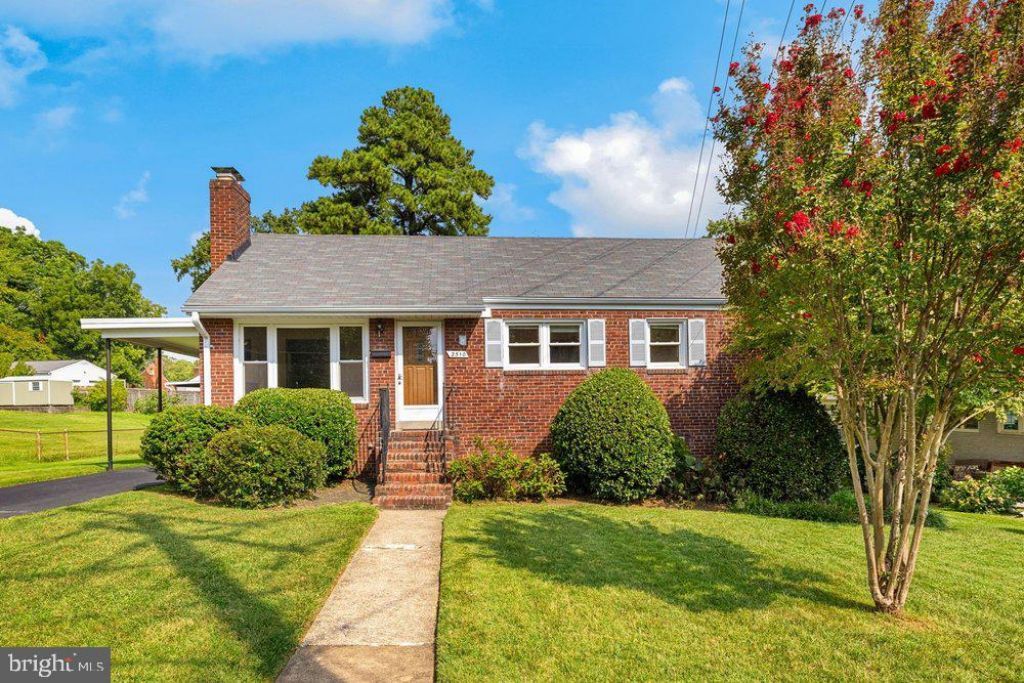
Sited on over a quarter of an acre in Alexandria, this well-maintained rambler offers a wonderful opportunity to make this home your own. Inside there are hardwood floors throughout with a living room with a wood-burning fireplace leading to the dining room that opens to the spacious kitchen. Three bedrooms and a full bath complete this level. Downstairs, there is a large recreation room, a bedroom, a bonus room and a large utility/laundry room with a half bath. The expansive and flat backyard is fully-fenced and offers two patios and mature trees. Close to schools, parks, shopping, the Huntington Metro, and nearby commuter routes such as Route 1 and the Capital Beltway. Sold in As-Is condition.
Property Features
Property Type: Residential - Single Family
Basement: Yes
Basement: Connecting Stairway, Daylight, Partial, Heated, Improved, Interior Access, Outside Entrance
Cooling: Central A/C
Fireplaces: 1
Fuel Type: Natural Gas
Heating: Forced Air
Home Style: Ranch/Rambler
Lot Size: 0.29 Acres
Roof Type: Shingle, Asphalt
Stories: 2.0
Taxes: $7,549
Year Built: 1955
Feature Descriptions
Additional Structures: Above Grade
Appliances: Dishwasher, Disposal, Oven/Range - Gas, Refrigerator, Washer, Water Heater, Dryer
Days on Site: 3
Exterior: Brick
Fencing: Fully, Chain Link
Fireplace: Wood, Mantel(s)
Flooring: Hardwood, Wall to Wall Carpeting, Vinyl
Interior: Bathroom - Tub Shower, Entry Level Bedroom, Floor Plan - Traditional, Wood Floors
Lot: Level
Lot Dimensions: 0.29 Acre(S)
Parking Features: Asphalt Driveway
Parking Notes: 3 Total Parking Spaces
Rooms: Living Room, Dining Room, Bedroom 2,Bedroom 3,Bedroom 4,Kitchen, Bedroom 1,Recreation Room, Utility Room, Bonus Room, Full Bath, Half Bath
Sewer: Public Sewer
SQFT Above Finished: 1058
SQFT Total Finished: 1058
Structure Type: Detached
Total Garage/Parking Spaces: 3
Water: Public
Local Schools
High School: WEST POTOMAC
Middle School: SANDBURG
Elementary School: BELLE VIEW
School District: FAIRFAX COUNTY PUBLIC SCHOOLS
Listed By / Shown By
Listed By
Agency Name: Washington Fine Properties, LLC
Agency Phone: 7033177000
Shown By
Agency Title: Montague Miller & Co. Realtors
Agency Phone: 800.793.5393

Estimate Your Payment
Estimated Payment
$ 2,013.56 per month $1,224.06 Principal & Interest $629.08 Property Tax $160.42 Homeowner's Insurance
2510 Dawn Drive | MLS# VAFX2341424
This single family home located at 2510 Dawn Drive, Alexandria, VA 22306 is currently listed for sale with an asking price of $550,000. This property was built in 1955 and has 4 bedrooms and 1 full and 1 partial baths with 1058 sq. ft. Dawn Drive is located within the FAIRFAX COUNTY PUBLIC SCHOOLS school district. Search Alexandria real estate on www.montaguemillerandco.com today.