



BEDS3
BATHS3 full 1 partial
SQUARE FEET2,540
MLS#VALO2136190
STATUSACTIVE
PROPERTY TYPERental - Townhouse
SUBDIVISIONGREENFIELD CROSSING
SCHOOLLOUDOUN COUNTY PUBLIC SCHOOLS
Property Description
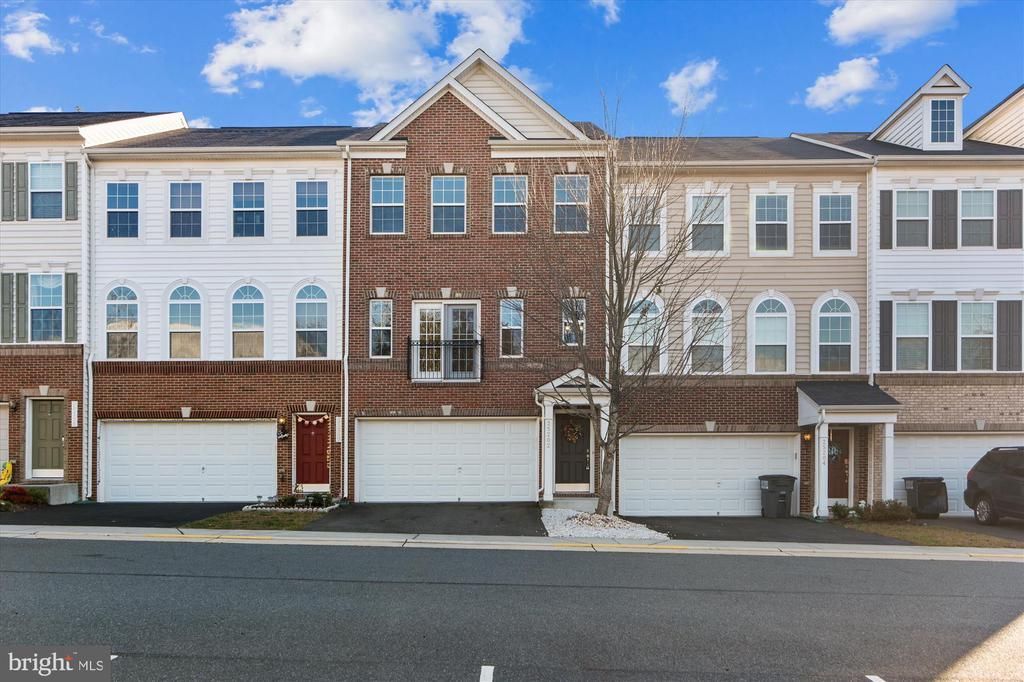
Beautiful 3 bedroom, 3.5 townhome, move in ready! So close to Dulles and Leesburg amenities and commuter routes. Lovely updated kitchen with center island. Spacious primary bedroom with large bath, separate soaking tub, double vanities. Sunny living room with nice hardwoods and large walkout lower level. Deck off kitchen overlooking gorgeous common green space. Two car garage and great guest parking! Pets case by case with deposit. No more than two incomes to qualify. Qualifying income is $148,500
Property Features
Property Type: Rental - Townhouse
Basement: Yes
Basement: Fully Finished, Rear Entrance, Walkout Level, Windows
Cooling: Central A/C
Fireplaces: 1
Fuel Type: Natural Gas
Garage: 2 car attached
Heating: Forced Air
Home Style: Colonial
Lot Size: 0.04 Acres
Stories: 3.0
Year Built: 2012
Feature Descriptions
Additional Structures: Above Grade, Below Grade
Appliances: Cooktop, Dishwasher, Disposal, Dryer, Exhaust Fan, Microwave, Oven - Double, Oven - Wall, Refrigerator, Washer, Water Heater
Days on Site: 27
Exterior: Brick, Combination
Flooring: Hardwood, Partially Carpeted
HOA Fee: $0.00/Unknown
Interior: Breakfast Area, Carpet, Chair Railings, Combination Dining/Living, Dining Area, Floor Plan - Open, Kitchen - Island, Kitchen - Table Space, Primary Bath(s), Recessed Lighting, Upgraded Countertops, Walk-in Closet(s), Wood Floors
Lot Dimensions: 0.04 Acre(S)
Parking Features: Attached Garage, Driveway, Paved Driveway
Pet Restrictions: Case by Case Basis, Pet Addendum/Deposit
Sewer: Public Sewer
Special View Info: Garden/Lawn, Panoramic, Scenic Vista
SQFT Above Finished: 2540
SQFT Total Finished: 2540
Structure Type: Interior Row/Townhouse
Total Garage/Parking Spaces: 2
Water: Public
Local Schools
High School: JOHN CHAMPE
Middle School: MERCER
Elementary School: PINEBROOK
School District: LOUDOUN COUNTY PUBLIC SCHOOLS
Listed By / Shown By
Listed By
Agency Name: Corcoran McEnearney
Agency Phone: 7037909090
Shown By
Agency Title: Montague Miller & Co. Realtors
Agency Phone: 800.793.5393

25202 Prairie Fire Square | MLS# VALO2136190
This property located at 25202 Prairie Fire Square, Aldie, VA 20105 is currently listed for rent with an asking price of $3,300 / Monthly. Prairie Fire Square is located within the LOUDOUN COUNTY PUBLIC SCHOOLS school district. Search Aldie real estate on www.montaguemillerandco.com today.