



BEDS3
BATHS2 full 1 partial
SQUARE FEET1,440
MLS#681061
STATUS
PROPERTY TYPEResidential - Single Family
SUBDIVISIONOXFORD HILLS
Property Description
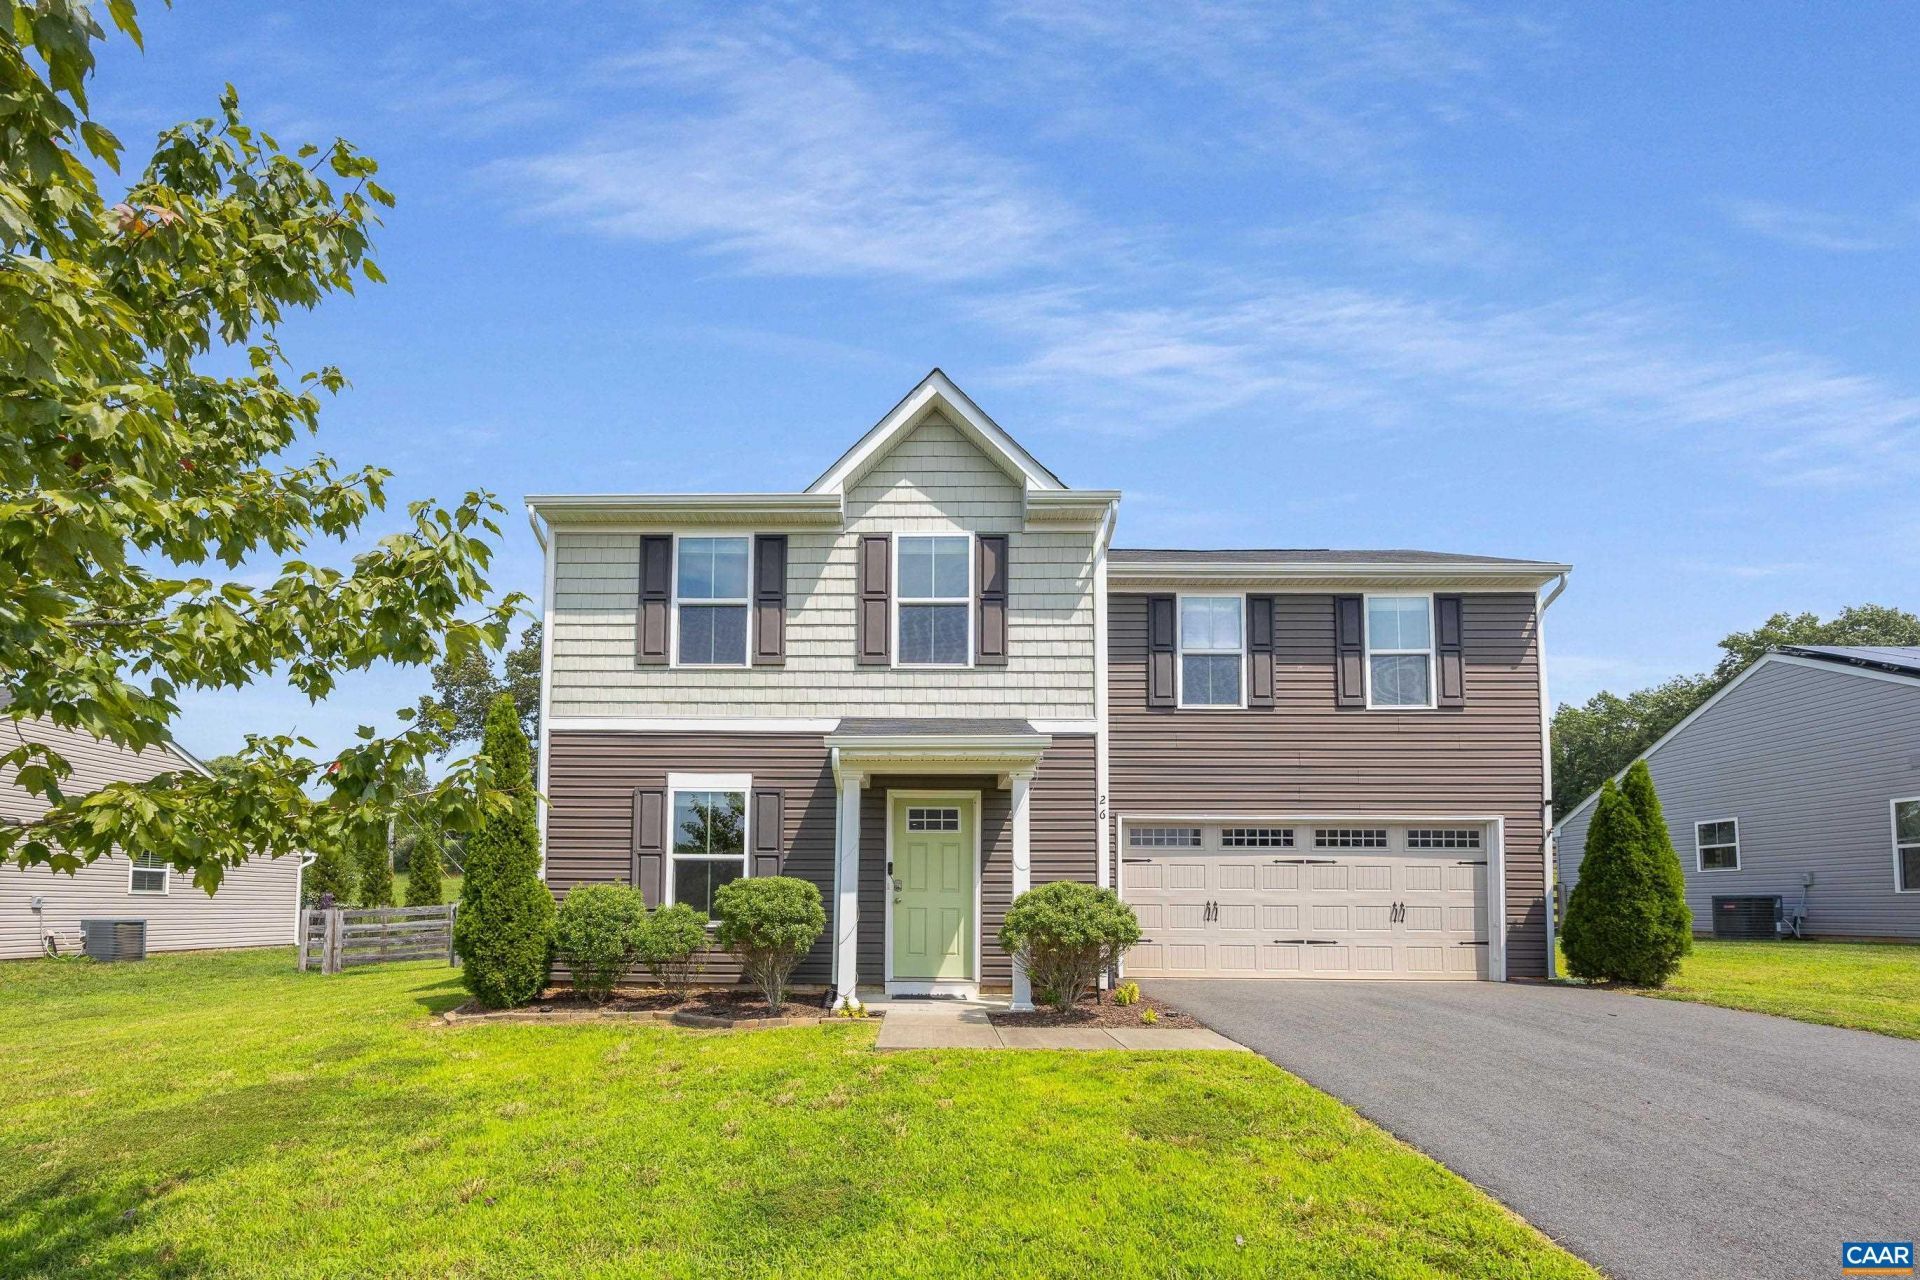
Welcome to 26 Norford Drive in Ruckersville's Oxford Hills community! Built in 2018, this Craftsman-style home offers 3 bedrooms, 2.5 baths, 1,440 finished sq. ft., an attached 2-car garage, and a fully fenced 0.23-acre lot. Existing VA loan may be assumable at a 3.99% interest rate, subject to lender/VA approval, buyer qualification and applicable assumption requirements. The comfortable two-story layout features living and dining spaces, a well-equipped kitchen, and a convenient main-level half bath. Thoughtful updates include a stainless-steel double-bowl sink and faucet, garbage disposal, two-stage water filtration system, dishwasher, newer refrigerator, pantry and closet shelving, new washer and dryer (2025), updated half-bath vanity and faucet (2025), Nest thermostat (2026), garage-door insulation, overhead garage storage, and a key-code front-door lock. Enjoy the fenced backyard from the 12' x 16' Trex composite deck, built in 2022. A standout feature is the 20' x 20' workshop, also built in 2022, offering excellent space for hobbies, projects, equipment, or additional storage.
Property Features
Property Type: Residential - Single Family
Cooling: Heat Pump
Fenced: Yes
Garage: 2 car attached
Heating: Heat Pump
Home Style: Craftsman
Lot Size: 0.23 Acres
Roof Type: Composition, Shingle
Stories: 2.0
Taxes: $2,412
Year Built: 2018
Amenities
Walk-In Closet(s)
Entrance Foyer
Kitchen Island
Fully Fenced
Feature Descriptions
Appliances: Dishwasher, Electric Range, Disposal, Microwave, Refrigerator, Dryer, Washer
Association Amenities: None
Days on Site: 47
Exclusions: All personal property
Exterior: Stick Built, Vinyl Siding
Fencing: Fenced, Full
Flooring: Carpet, Vinyl
HOA: Yes
HOA Fee: 160/ Quarterly
Parcel#: 66I 2 10
Parking: Attached, Garage, Garage Door Opener
Parking Notes: Attached, Garage, Garage Door Opener
Patio/Porch: Deck, Front Porch, Porch
Security: Smoke Detector(s), Surveillance System
Sewer: Community/Coop Sewer, Shared Septic
Utilities: Cable Available
Water: Public
Window: Insulated Windows, Vinyl
Local Schools
High School: William Monroe
Middle School: William Monroe
Elementary School: Ruckersville
Listed By / Shown By
Listed By
Agency Name: EXP REALTY LLC - STAFFORD
Agency Phone: 434-422-5664
Shown By
Agency Title: Montague Miller & Co. Realtors
Agency Phone: 800.793.5393

Estimate Your Payment
Estimated Payment
$ 1,155.03 per month $843.49 Principal & Interest $201.00 Property Tax $110.54 Homeowner's Insurance
26 Norford Dr | MLS# 681061
This single family home located at 26 Norford Dr, Ruckersville, VA 22968 is currently listed for sale with an asking price of $379,000. This property was built in 2018 and has 3 bedrooms and 2 full and 1 partial baths with 1440 sq. ft. Norford Dr is located in the OXFORD HILLS subdivision. Search OXFORD HILLS real estate on www.montaguemillerandco.com today.