



BEDS3
BATHS2 full
SQUARE FEET1,510
MLS#681288
STATUS
PROPERTY TYPEResidential - Single Family
Property Description
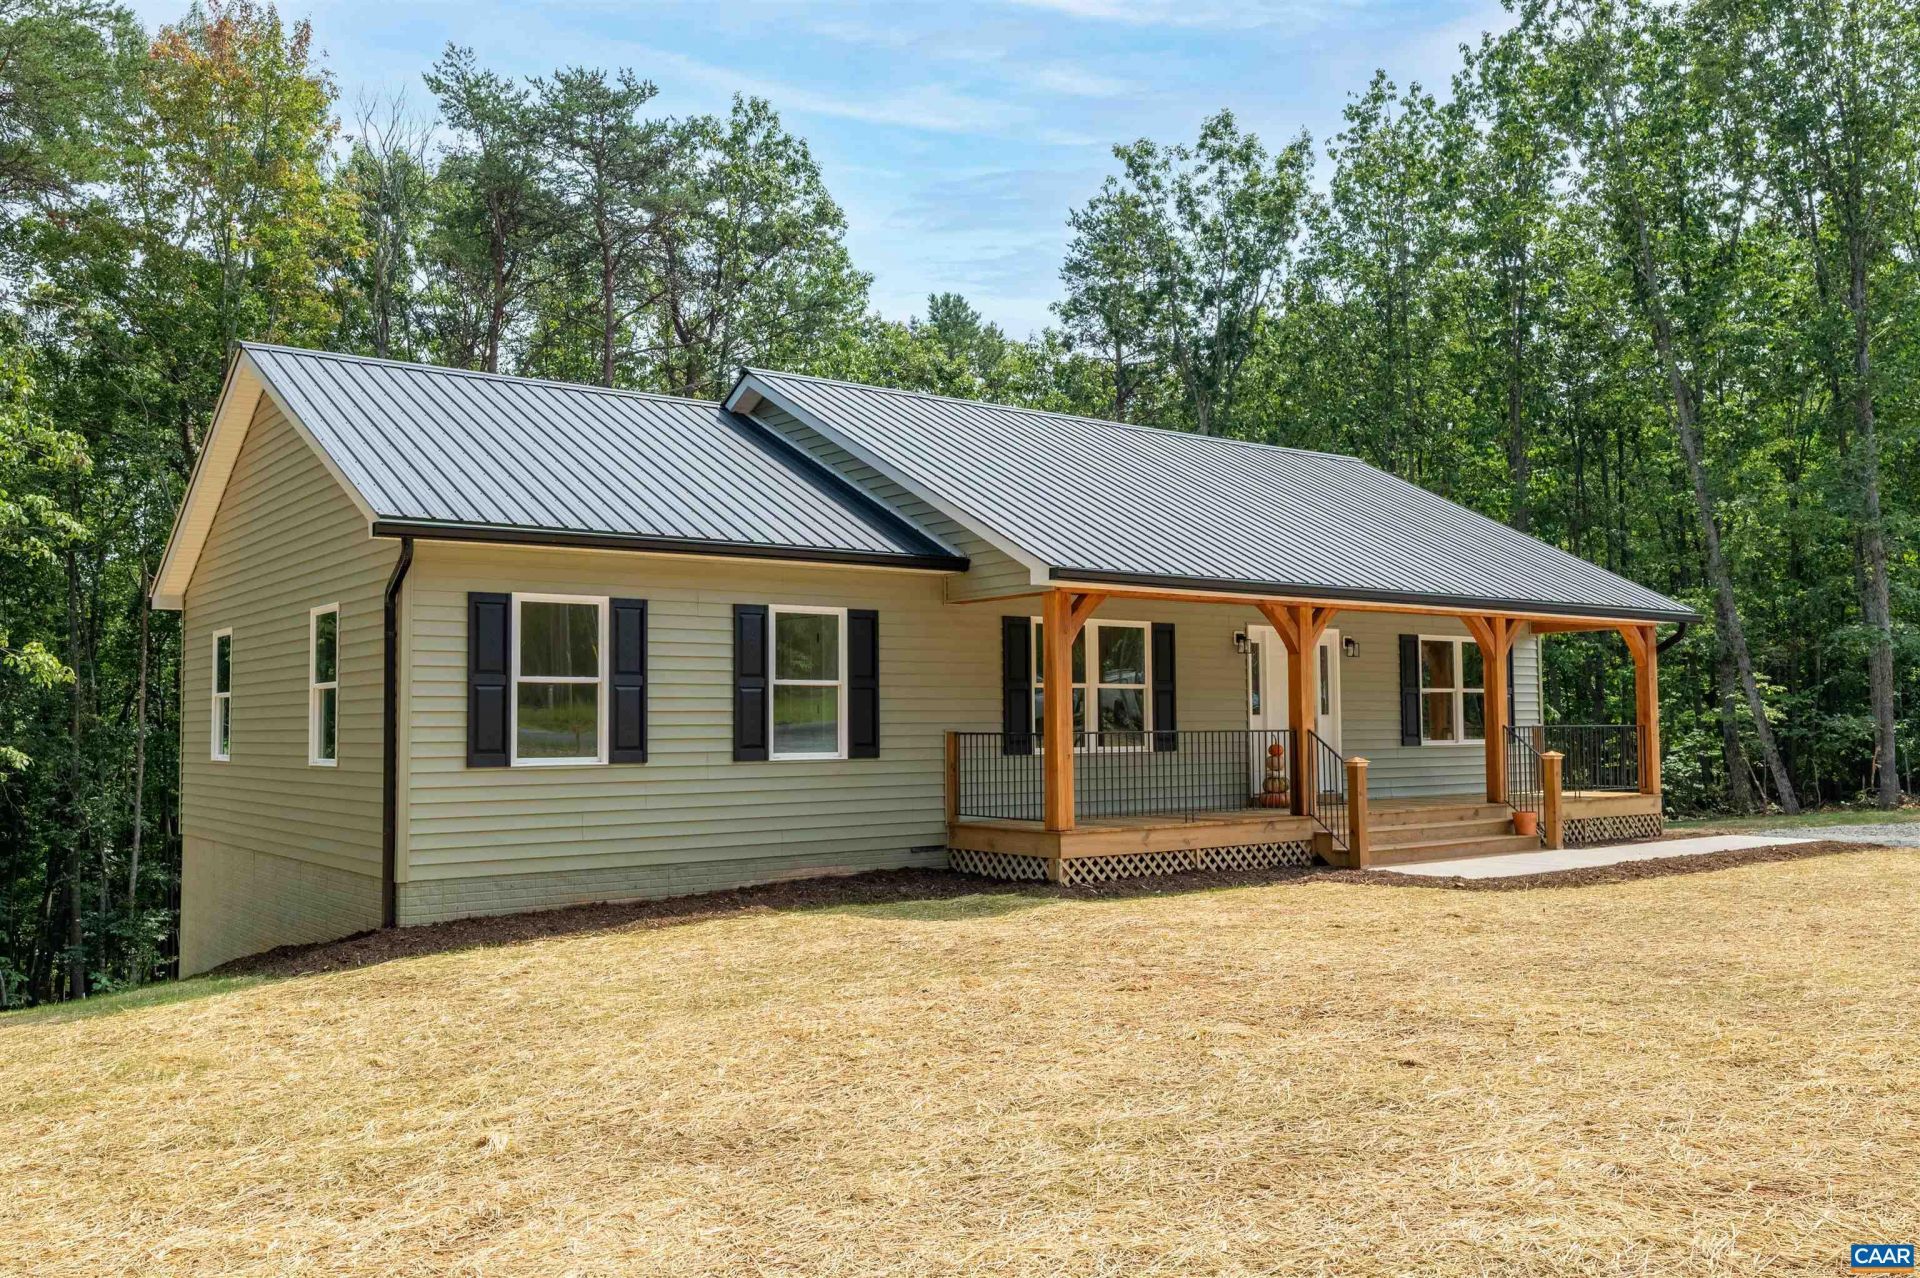
NEW CONSTRUCTION on 3.68 ACRES with NO HOA! Quality craftsmanship and thoughtful details set this one-level country home apart. Step inside to a bright, open floor plan where gleaming HARDWOOD FLOORS flow throughout the home and a dramatic VAULTED TONGUE-AND-GROOVE CEILING creates an impressive sense of warmth and space. A shiplap accent wall adds character to the open living area, while the seamless kitchen, dining and living spaces make the home ideal for everyday living and entertaining. Offering 3 spacious bedrooms and 2 full baths, every detail reflects the quality and craftsmanship of a home built to be enjoyed for years to come. Outside, 3.68 ACRES provide plenty of room to breathe-relax on the expansive covered front porch, entertain on the rear deck overlooking the backyard, or wander through the woods to the winding creek. A metal roof and full unfinished basement offer durability, storage and excellent potential for future expansion. Privately situated off a paved road yet convenient to Culpeper, Madison and Orange County Country living, quality craftsmanship and acreage-all without an HOA!
Property Features
Property Type: Residential - Single Family
Basement: Yes
Basement: Full, Heated, Interior Entry, Walk-Out Access
Cooling: Central Air, Heat Pump
Heating: Central, Heat Pump
Home Style: Ranch
Lot Size: 3.68 Acres
Roof Type: Metal, Other
Stories: 1.0
Taxes: $0
Year Built: 2026
Amenities
Primary Downstairs
Breakfast Bar
Eat-in Kitchen
Recessed Lighting
Feature Descriptions
Appliances: Dishwasher, Electric Range, Microwave, Refrigerator
Days on Site: 41
Exterior: Stick Built, Vinyl Siding
Flooring: Hardwood
Laundry: Washer Hookup, Dryer Hookup
Lot: Wooded
Parcel#: 51-24C
Parking: Gravel, Off Street
Parking Notes: Gravel, Off Street
Patio/Porch: Deck, Front Porch, Porch, Wood
Sewer: Septic Tank
Special View Info: Residential, Trees/Woods
Topography: Rolling
Utilities: High Speed Internet Available
View: Residential, Trees/Woods
Water: Private, Well
Local Schools
High School: Madison (Madison)
Middle School: William Wetsel
Elementary School: Madison Primary
Listed By / Shown By
Listed By
Agency Name: NEST REALTY GROUP
Agency Phone: 434-566-0121
Shown By
Agency Title: Montague Miller & Co. Realtors
Agency Phone: 800.793.5393

Estimate Your Payment
Estimated Payment
$ 1,230.93 per month $1,088.30 Principal & Interest $0.00 Property Tax (data not provided by mls) $142.63 Homeowner's Insurance
2742 Twymans Mill Rd | MLS# 681288
This single family home located at 2742 Twymans Mill Rd, Madison, VA 22727 is currently listed for sale with an asking price of $489,000. This property was built in 2026 and has 3 bedrooms and 2 full baths with 1510 sq. ft. Search Madison real estate on www.montaguemillerandco.com today.