



BEDS3
BATHS2 full 1 partial
SQUARE FEET2,772
MLS#VAWE2012340
STATUSACTIVE
PROPERTY TYPEResidential - Single Family
SUBDIVISIONSTRATFORD HARBOUR
SCHOOLWESTMORELAND COUNTY PUBLIC SCHOOLS
Property Description
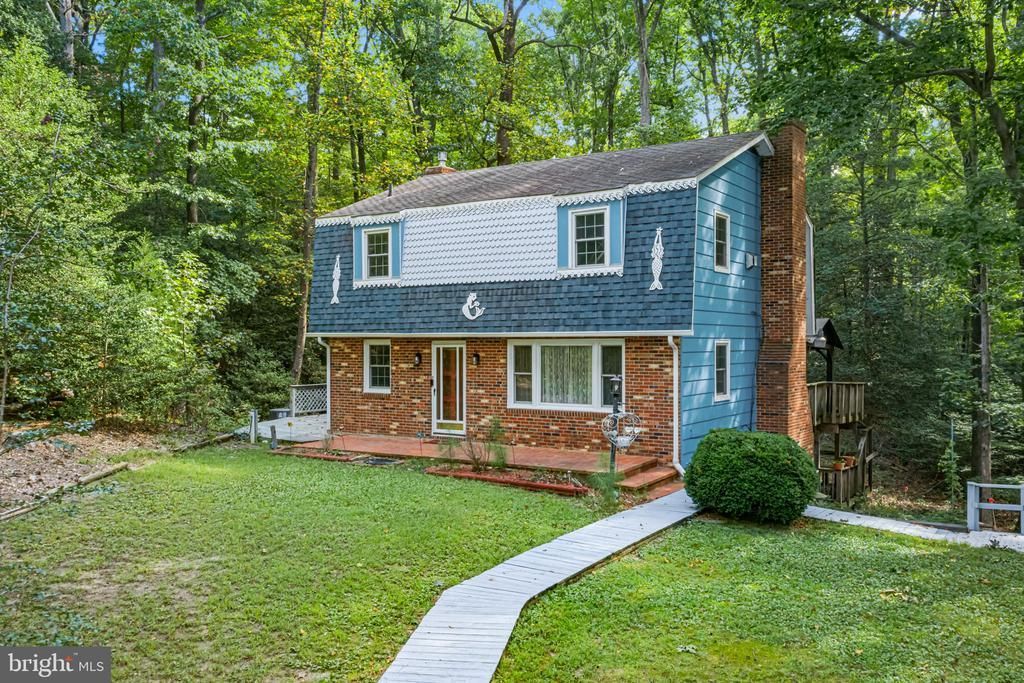
If Northern Neck living in Westmoreland County, in close proximity to the Potomac River, is something you have been looking for, check out this fantastic two-story home with a full basement. 3 bedrooms, 2 1/2 baths, spacious and well-appointed kitchen, a fabulous screened porch nearby, a dining room, bonus rooms, a hot tub, outdoor living areas and more await. A List of improvements made by the current owners is available upon request. Stratford Harbour has many wonderful amenities, including a private beach, pool, clubhouse, access to Lake Independence, playground and tennis courts, Potomac River Marina with Boat Ramp and boat slips for rent by POA members. This listing includes all three lots totaling 1.79+ acres of lovely woodland. A garden path winds through the woodland toward the lake, providing a view of the lake from the woodland. Additional information and disclosures are included in the Documents section of the MLS. Minutes to shopping, restaurants and Stratford Hall. An easy drive to Dahlgren / King George, Fredericksburg, Southern Maryland, Tappahannock, Warsaw and convenient to Washington, D.C. Wineries, farmers markets, farm stands, fresh seafood, farm to table offerings, historic sites, and much more await.
Property Features
Property Type: Residential - Single Family
Basement: Yes
Basement: Full, Heated, Improved, Interior Access, Outside Entrance
Cooling: Central A/C, Heat Pump(s)
Fireplaces: 4
Fuel Type: Electric
Heating: Central, Heat Pump(s)
Home Style: Traditional, Other, Contemporary
Lot Size: 1.79 Acres
Roof Type: Architectural Shingle
Stories: 2.0
Taxes: $1,497
Year Built: 1985
Feature Descriptions
Accessibility: 32"+ wide Doors,36"+ wide Halls
Additional Structures: Above Grade, Below Grade
Community Amenities: Recreational Center, Pool Mem Avail, Pool - Outdoor, Pier/Dock, Pickleball Courts, Party Room, Mooring Area, Meeting Room, Lake, Community Center, Club House, Boat Ramp, Beach, Swimming Pool, Tot Lots/Playground, Water/Lake Privileges
Days on Site: 1
Electric: 200+ Amp Service
Exterior: Brick, Wood Siding, Vinyl Siding
Exterior: Hot Tub, Play Area, Other, Private Beach
Fireplace: Brick, Corner, Gas/Propane, Wood
Flooring: Carpet, Ceramic Tile, Hardwood, Laminate Plank
HOA Fee: $250.00/Annually
Interior: Attic, Bathroom - Soaking Tub, Bathroom - Tub Shower, Breakfast Area, Built-Ins, Carpet, Ceiling Fan(s), Combination Kitchen/Dining, Crown Moldings, Dining Area, Floor Plan - Open, Floor Plan - Traditional, Kitchen - Island, Kitchen - Table Space, Pantry, Primary Bath(s), Stove - Wood, Walk-in Closet(s), WhirlPool/HotTub, Window Treatments, Wood Floors
Lake Name: Lake Independence and Potomac River
Lot Dimensions: 1.79 Acre(S)
Number of Rooms: 12
Pet Restrictions: No Pet Restrictions
Rooms: Living Room, Dining Room, Primary Bedroom, Kitchen, Foyer, Breakfast Room, Exercise Room, Laundry, Recreation Room, Storage Room, Utility Room, Bathroom 2,Bonus Room, Primary Bathroom, Additional Bedroom
Sewer: On Site Septic
Special View Info: Garden/Lawn, Lake, Trees/Woods, Street, Water
SQFT Above Finished: 1716
SQFT Below Finished: 1056
SQFT Total Finished: 2772
Structure Type: Detached
Utilities: Cable TV Available, Electric Available, Phone Available, Water Available
Water: Community, Public
Water Access: Private Beach, Private Access, Fishing Allowed, Canoe/Kayak, Boat - Powered
Windows: Double Hung
Local Schools
School District: WESTMORELAND COUNTY PUBLIC SCHOOLS
Listed By / Shown By
Listed By
Agency Name: Shaheen, Ruth, Martin & Fonville Real Estate
Agency Phone: 8042882100
Shown By
Agency Title: Montague Miller & Co. Realtors
Agency Phone: 800.793.5393

Estimate Your Payment
Estimated Payment
$ 1,114.02 per month $874.65 Principal & Interest $124.75 Property Tax $114.63 Homeowner's Insurance
275 Castle Drive | MLS# VAWE2012340
This single family home located at 275 Castle Drive , Montross, VA 22520 is currently listed for sale with an asking price of $393,000. This property was built in 1985 and has 3 bedrooms and 2 full and 1 partial baths with 2772 sq. ft. Castle Drive is located in the STRATFORD HARBOUR subdivision within the WESTMORELAND COUNTY PUBLIC SCHOOLS school district. Search STRATFORD HARBOUR real estate on www.montaguemillerandco.com today.