



BEDS2
BATHS2 full 1 partial
SQUARE FEET1,646
MLS#369722
STATUS
PROPERTY TYPEResidential - Single Family
SCHOOLBedford
Property Description
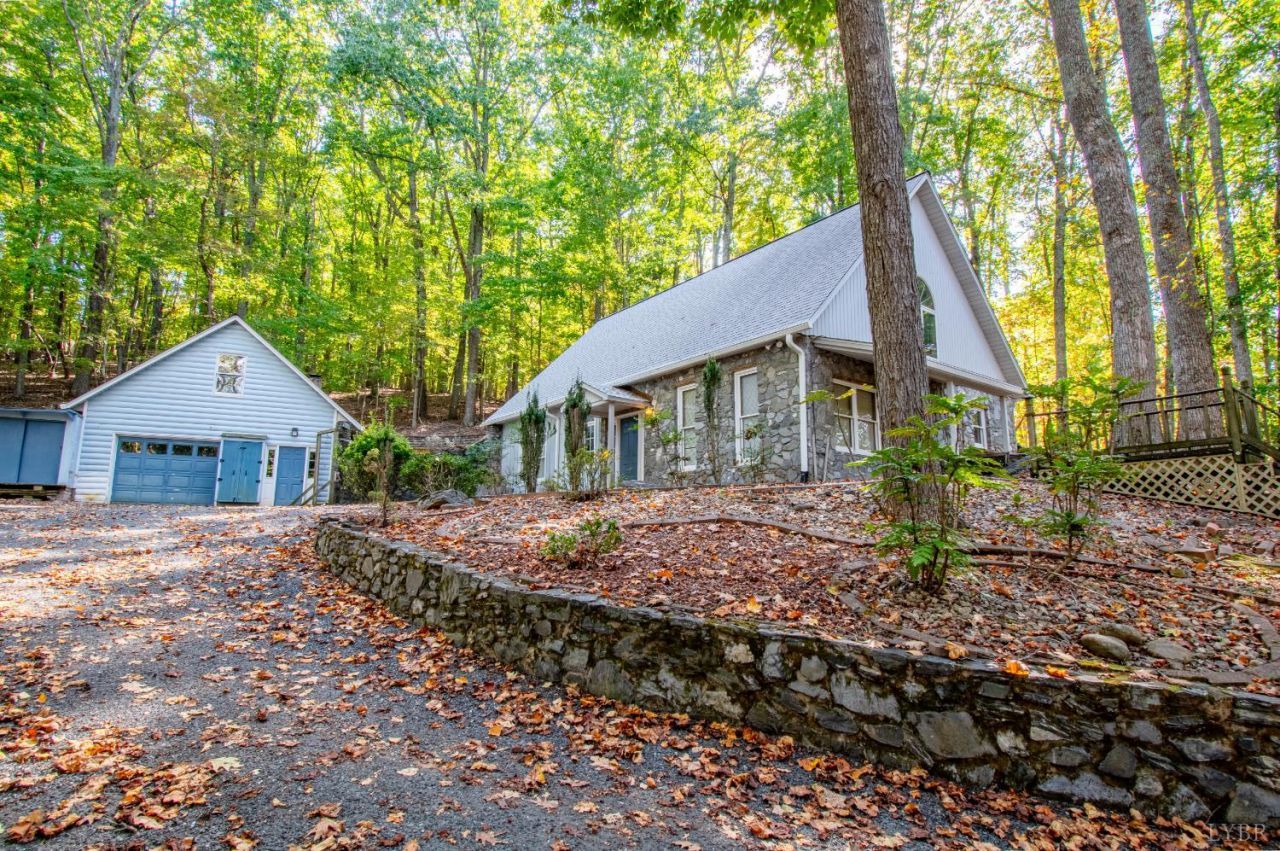
Tucked away on a knoll on almost 6 acres, just outside of the city, this unique home offers a wonderful blend of privacy, natural surroundings, and rustic charm. While the exterior offers a traditional home setting, step inside to discover warm, soaring vaulted pine ceilings and a stunning floor-to-ceiling stone fireplace that serves as the focal point of the inviting great room. The open living area flows seamlessly into the kitchen and dining spaces, creating a welcoming atmosphere for everyday living and entertaining. A conveniently located laundry room adds to the functionality of the main level, which also features a bedroom and full bath. Upstairs, a second bedroom and full bath provide additional comfort and flexibility. Outside, the detached one-car garage includes a workshop and walk-in storage above, offering space for projects, hobbies and extra storage. A new detached storage building provides even more room. A special opportunity to enjoy a private, nature-inspired setting
Property Features
Property Type: Residential - Single Family
Cooling: Heat Pump
Garage: 1 car attached
Heating: Heat Pump
Home Style: Contemporary
Lot Size: 5.93 Acres
Roof Type: Shingle
Stories: 2.0
Taxes: $1,050
Year Built: 1997
Amenities
Ceiling Fan(s)
Drywall
Main Level Bedroom
Primary Bed w/Bath
Off-Street Parking
Porch
Paved Drive
Landscaped
Secluded Lot
Insulated Glass
Feature Descriptions
Appliance Features: Dishwasher, Range-Elec, Refrigerator
Basement Features: Slab
Exterior: Stone, Wood Siding
Fireplace Features: 1 Fireplace, Great Room, Stone
Laundry Features: Dryer Connection, Laundry Room, Main Level, Separate Laundry Rm., Washer Connections
Lot Dimensions: 5.9300 Acre(s)
Parking Notes: Workshop
Sewer: Septic Tank
Water: Well
Room Sizes
Primary: 19.0 x 13.0
Bedroom 2: 14.0 x 13.0
Breakfast Room: 14.0 x 12.0
Kitchen: 12.0 x 11.0
Laundry Room: 9.0 x 6.0
Living Room: 19.0 x 16.0
Local Schools
School District: Bedford
Listed By / Shown By
Listed By
Agency Name: Berkshire Hathaway HomeServices Dawson Ford Garbee & Co.
Shown By
Agency Title: Montague Miller & Co. Realtors
Agency Phone: 800.793.5393

Estimate Your Payment
Estimated Payment
$ 968.53 per month $778.95 Principal & Interest $87.50 Property Tax $102.08 Homeowner's Insurance
2940 Coffee Road | MLS# 369722
This single family home located at 2940 Coffee Road, Lynchburg, VA 24503 is currently listed for sale with an asking price of $350,000. This property was built in 1997 and has 2 bedrooms and 2 full and 1 partial baths with 1646 sq. ft. Coffee Road is located within the Bedford school district. Search Lynchburg real estate on www.montaguemillerandco.com today.