



BEDS3
BATHS3 full 1 partial
SQUARE FEET2,245
MLS#VAFX2344758
STATUSACTIVE
PROPERTY TYPEResidential - Townhouse
SUBDIVISIONWELLS PROPERTY
SCHOOLFAIRFAX COUNTY PUBLIC SCHOOLS
Property Description
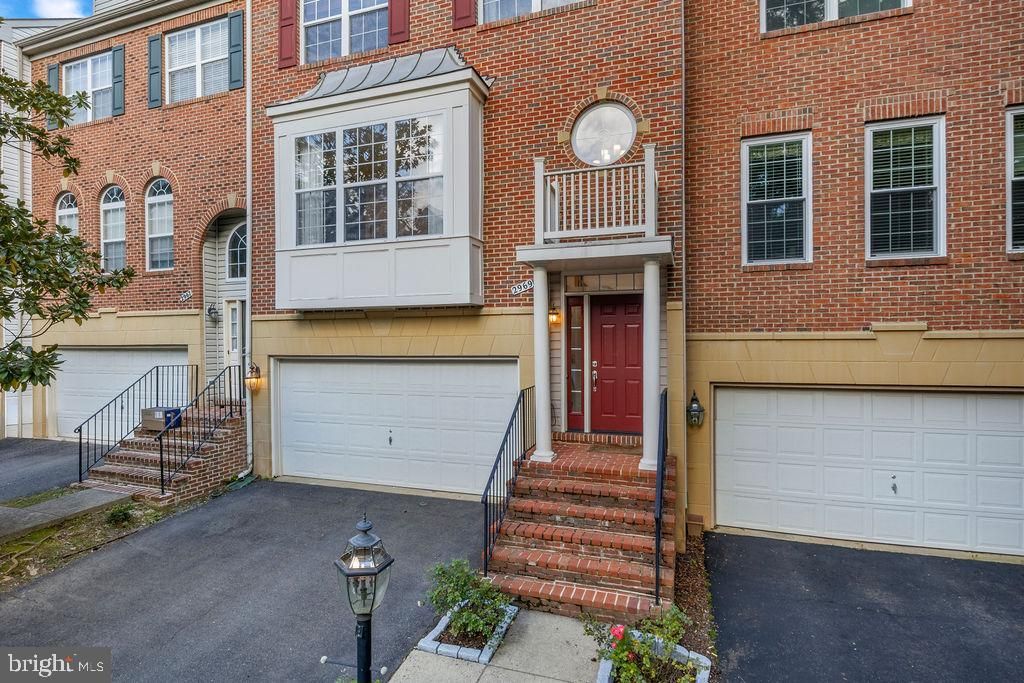
Welcome to 2969 Kildare Lane, Fairfax, VA! This beautifully updated 3-bedroom, 3.5-bathroom brick-front townhome perfectly blends modern luxury with an unbeatable, hyper-convenient location. Spanning three fully finished levels, the home features a bright, open-concept layout that has been freshly enhanced with new neutral paint and gorgeous re-stained hardwood floors running seamlessly throughout the main level. The heart of the home is the spacious living room, anchored by a stunning custom built-in and illuminated by new recessed lighting and new ceiling fans (2025). The gourmet kitchen is a chef's delight, boasting a premium refrigerator (2025) and a newer dishwasher (2022). Step out from the inviting living spaces through the new basement slider or head out to the expansive rear deck, an ideal spot for outdoor dining, entertaining, or relaxing. Upstairs, the serene primary suite features vaulted ceilings, while upper bathrooms of the home were beautifully updated in 2024. The convenience of an upper-level laundry room is elevated by a brand-new washer and dryer (2026). The fully finished walk-out lower level offers fantastic bonus living space with upgraded basement LVP flooring (2019). Storage and organization are a breeze in the attached garage, which features a new front entry door, new garage door, and a premium Rubbermaid FastTrack wall organizer system (2021). Mechanical peace of mind is guaranteed with a reliable water heater replaced in 2020. A Commuter’s & Shopper’s Paradise! Location is everything! This property is just minutes away from the vibrant Mosaic District, offering premier shopping, fine dining, and entertainment at the Angelika Film Center. Commuting is an absolute breeze with lightning-fast access to I-66 and I-495, proximity to two Metro stations (Dunn Loring and Vienna), and a straightforward drive to Dulles International Airport. 🌟 Key Upgrades & Dates • Brand-New Washer & Dryer (2026) • New Refrigerator & New Ceiling Fans (2025) • Upper primary and hallway Bathrooms Fully Updated (2024) • New Dishwasher (2022) • New Front Door, Garage Door, Basement Slider & FastTrack System (2021) • New Water Heater (2020) • New Basement Flooring (2019) • Fresh Paint, Re-Stained Hardwood Floors, Custom Built-In, & New Recessed Lights Throughout main level
Property Features
Property Type: Residential - Townhouse
Basement: Yes
Basement: Connecting Stairway, Fully Finished, Garage Access, Walkout Level
Cooling: Central A/C
Fireplaces: 1
Fuel Type: Natural Gas
Garage: 2
Heating: Forced Air
Home Style: Traditional
Lot Size: 0.05 Acres
Roof Type: Architectural Shingle
Stories: 3.0
Taxes: $9,599
Year Built: 1999
Feature Descriptions
Additional Structures: Above Grade, Below Grade
Appliances: Built-In Microwave, Dishwasher, Disposal, Dryer, Energy Efficient Appliances, Oven/Range - Gas, Refrigerator, Stainless Steel Appliances, Washer
Community Amenities: Common Grounds
Days on Site: 5
Exterior: Brick Front
Fencing: Fully, Wood
Fireplace: Gas/Propane
Flooring: Ceramic Tile, Carpet, Hardwood
HOA Fee: $111.00/Monthly
Interior: Bathroom - Stall Shower, Carpet, Ceiling Fan(s), Combination Kitchen/Living, Combination Dining/Living, Dining Area, Family Room Off Kitchen, Floor Plan - Open, Kitchen - Island, Pantry, Recessed Lighting, Walk-in Closet(s)
Lot Dimensions: 0.05 Acre(S)
Number of Rooms: 13
Parking Features: Asphalt Driveway, Paved Parking, Paved Driveway
Parking Notes: 4 Total Parking Spaces
Pet Restrictions: No Pet Restrictions
Rooms: Living Room, Dining Room, Primary Bedroom, Bedroom 2,Bedroom 3,Kitchen, Family Room, Foyer, Laundry, Recreation Room, Bathroom 2,Bathroom 3,Primary Bathroom
Sewer: Public Sewer
SQFT Above Finished: 1944
SQFT Below Finished: 301
SQFT Total Finished: 2245
Structure Type: Interior Row/Townhouse
Total Garage/Parking Spaces: 4
Water: Public
Local Schools
School District: FAIRFAX COUNTY PUBLIC SCHOOLS
Listed By / Shown By
Listed By
Agency Name: EXP Realty, LLC
Agency Phone: 8668257169
Shown By
Agency Title: Montague Miller & Co. Realtors
Agency Phone: 800.793.5393

Estimate Your Payment
Estimated Payment
$ 3,037.74 per month $1,978.53 Principal & Interest $799.92 Property Tax $259.29 Homeowner's Insurance
2969 Kildare Lane | MLS# VAFX2344758
This townhouse located at 2969 Kildare Lane, Fairfax, VA 22031 is currently listed for sale with an asking price of $889,000. This property was built in 1999 and has 3 bedrooms and 3 full and 1 partial baths with 2245 sq. ft. Kildare Lane is located in the WELLS PROPERTY subdivision within the FAIRFAX COUNTY PUBLIC SCHOOLS school district. Search WELLS PROPERTY real estate on www.montaguemillerandco.com today.