



BEDS4
BATHS3 full 1 partial
SQUARE FEET3,120
MLS#682405
STATUS
PROPERTY TYPEResidential - Single Family
SUBDIVISIONWINTERGREEN RESORT
Property Description
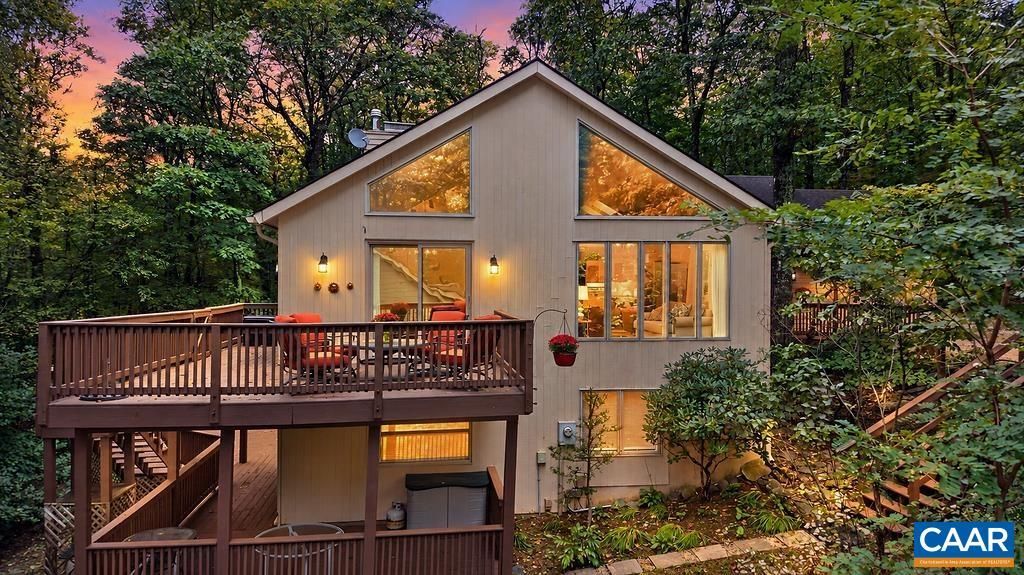
This home has been a primary residence and reflects a high degree of care and maintenance. There is easy access from an almost-level driveway to the hallway and two master suites on the first floor, each featuring custom tile baths, oversized spa showers and heated floors. The great room with fireplace adjoins a generous kitchen and dining area and two distinct conversation areas, all surrounded by a wraparound deck and views of nature. The large gourmet kitchen with an induction range, double oven, eat-at bar, and generous stone counters and storage makes entertaining a breeze. A laundry, powder room and garage completes the first level. Downstairs is a separate living area, fireplace, king bedroom, twin bedroom, bath with shower and tub as well a a kitchenette for family friends or kids retreat.
Property Features
Property Type: Residential - Single Family
Basement: Yes
Basement: Walk-Out Access
Cooling: Heat Pump
Fireplaces: 2
Garage: 1 car attached
Heating: Heat Pump
Lot Size: 0.43 Acres
Roof Type: Architectural
Stories: 2.0
Taxes: $3,653
Year Built: 1986
Amenities
Primary Downstairs
Breakfast Bar
Eat-in Kitchen
Kitchen Island
Feature Descriptions
Appliances: Convection Oven, Double Oven, Dishwasher, Disposal, Induction Cooktop, Microwave, Dryer, Washer
Days on Site: 13
Exterior: Stick Built
Fireplace: Two, Gas, Glass Doors, Gas Log, Stone
HOA: Yes
HOA Fee: 2279/ Annually
Lot: Wooded
Parcel#: 11YA91
Parking: Attached, Garage
Parking Notes: Attached, Garage
Patio/Porch: Wood
Sewer: Public Sewer
Topography: Mountainous
Utilities: Cable Available, Fiber Optic Available, High Speed Internet Available
Water: Public
Local Schools
High School: Nelson
Middle School: Nelson
Elementary School: Rockfish
Listed By / Shown By
Listed By
Agency Name: WINTERGREEN REALTY, LLC
Agency Phone: 434-361-0500
Shown By
Agency Title: Montague Miller & Co. Realtors
Agency Phone: 800.793.5393

Estimate Your Payment
Estimated Payment
$ 1,777.00 per month $1,301.96 Principal & Interest $304.42 Property Tax $170.63 Homeowner's Insurance
299 Deer Springs Ln | MLS# 682405
This single family home located at 299 Deer Springs Ln , Roseland, VA 22967 is currently listed for sale with an asking price of $585,000. This property was built in 1986 and has 4 bedrooms and 3 full and 1 partial baths with 3120 sq. ft. Deer Springs Ln is located in the WINTERGREEN RESORT subdivision. Search WINTERGREEN RESORT real estate on www.montaguemillerandco.com today.