



BEDS3
BATHS1 full 1 partial
SQUARE FEET1,680
MLS#VAPA2007032
STATUSACTIVE
PROPERTY TYPEResidential - Single Family
SUBDIVISIONSPRINGVIEW
SCHOOLPAGE COUNTY PUBLIC SCHOOLS
Property Description
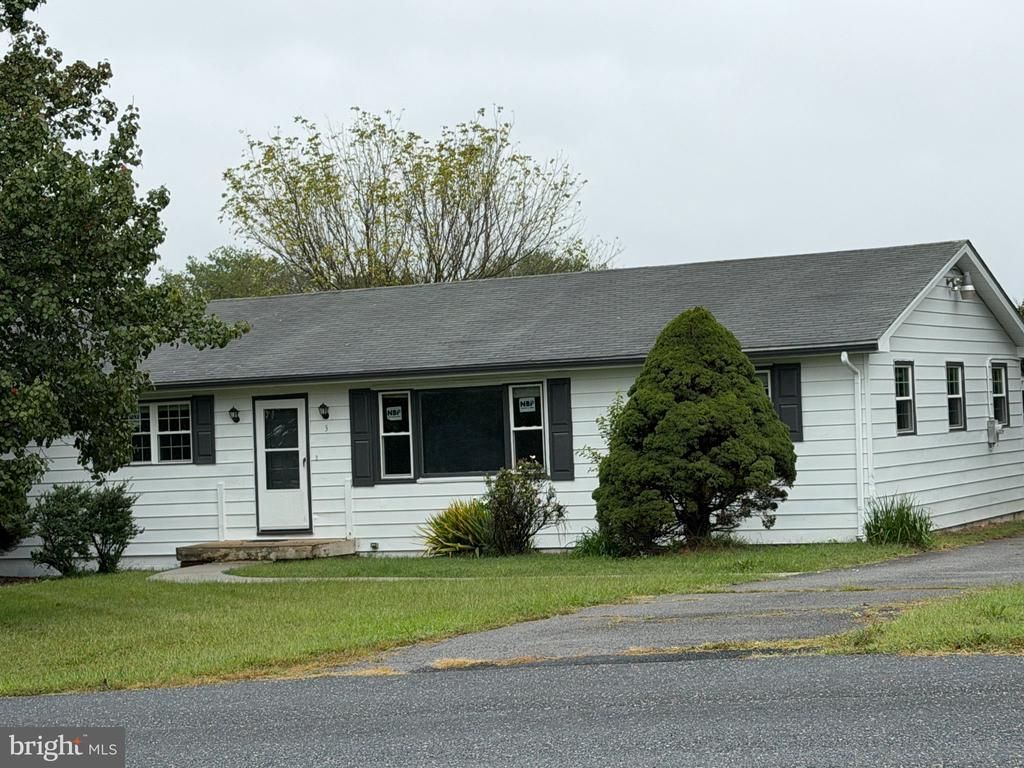
Almost 1/2 acre of a serene lot in a community with this 1680 sq feet 1 level rambler 3 bedroom 1 full bath with 1 half bath wood floors with updated kitchen, al new windows 9/2026 ,(except for the bay in living room) separate dining area and family room and living room with laundry room with washer and dryer, back deck long asphalt driveway Ready for your Buyer. A must see. Priced to sell
Property Features
Property Type: Residential - Single Family
Basement: Yes
Cooling: Central A/C
Fuel Type: Electric
Heating: Central, Heat Pump(s)
Home Style: Ranch/Rambler
Lot Size: 0.49 Acres
Stories: 1.0
Taxes: $2,266
Year Built: 1972
Feature Descriptions
Additional Structures: Above Grade, Below Grade
Appliances: Built-In Microwave, Dryer - Electric, Exhaust Fan, Icemaker, Oven/Range - Electric, Refrigerator, Stainless Steel Appliances, Washer, Water Heater
Days on Site: 16
Exterior: Aluminum Siding
Flooring: Hardwood, Luxury Vinyl Plank
Interior: Attic, Ceiling Fan(s), Combination Kitchen/Dining, Family Room Off Kitchen, Pantry, Window Treatments, Wood Floors
Lot Dimensions: 0.49 Acre(S)
Number of Rooms: 7
Parking Features: Asphalt Driveway
Pet Restrictions: No Pet Restrictions
Rooms: Living Room, Dining Room, Primary Bedroom, Bedroom 2,Kitchen, Family Room, Bedroom 1,Laundry
Sewer: Public Sewer
SQFT Above Finished: 1680
SQFT Total Finished: 1680
Structure Type: Detached
Utilities: Sewer Available, Water Available
Water: Public
Room Sizes
Kitchen: 15 x 10 Level - Main
Living Room: 11 x 21 Level - Main
Family Room: 19 x 11 Level - Main
Dining Room: 12 x 12 Level - Main
Laundry: 7 x 7 Level - Main
Primary Bedroom: 15 x 12 Level - Main
Bedroom 1: 11 x 10 Level - Main
Bedroom 2: 11 x 12 Level - Main
Local Schools
School District: PAGE COUNTY PUBLIC SCHOOLS
Listed By / Shown By
Listed By
Agency Name: Carter Real Estate, Inc.
Agency Phone: 7033833245
Shown By
Agency Title: Montague Miller & Co. Realtors
Agency Phone: 800.793.5393

Estimate Your Payment
Estimated Payment
$ 969.18 per month $689.93 Principal & Interest $188.83 Property Tax $90.42 Homeowner's Insurance
3 Springview Boulevard | MLS# VAPA2007032
This single family home located at 3 Springview Boulevard, Luray, VA 22835 is currently listed for sale with an asking price of $310,000. This property was built in 1972 and has 3 bedrooms and 1 full and 1 partial baths with 1680 sq. ft. Springview Boulevard is located in the SPRINGVIEW subdivision within the PAGE COUNTY PUBLIC SCHOOLS school district. Search SPRINGVIEW real estate on www.montaguemillerandco.com today.