



BEDS1
BATHS1 full
SQUARE FEET566
MLS#VAFX2344796
STATUSACTIVE
PROPERTY TYPERental - Condominium
SUBDIVISIONHOLLYBROOKE
SCHOOLFAIRFAX COUNTY PUBLIC SCHOOLS
Property Description
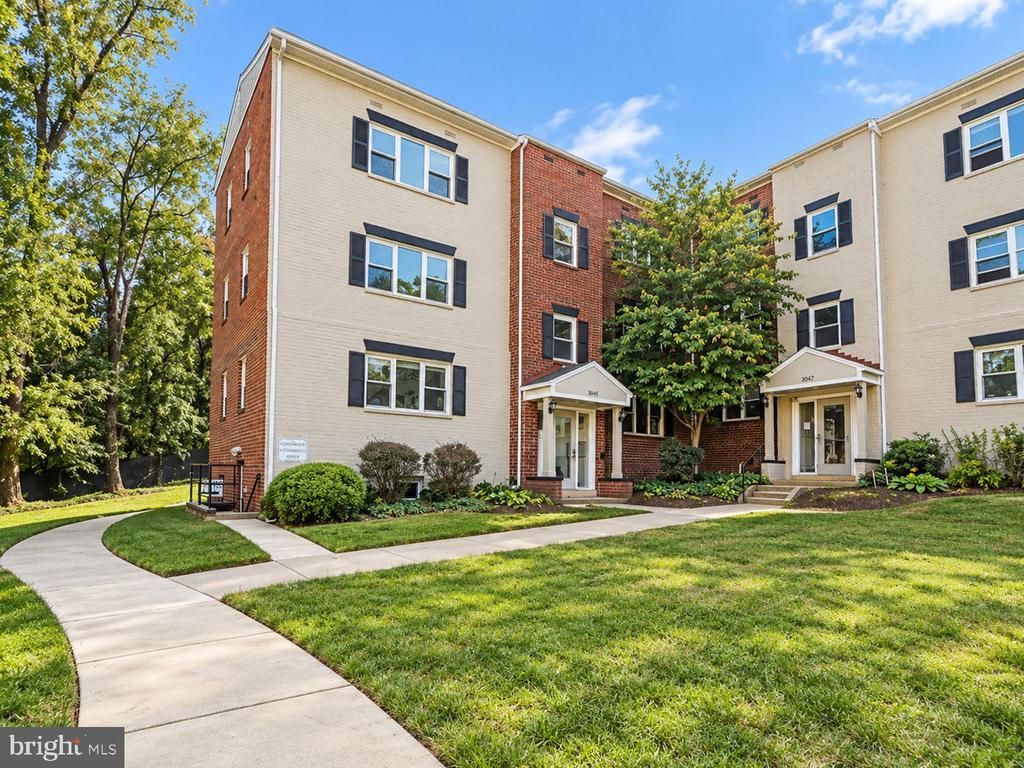
This charming 1-bedroom, 1-bathroom condo in the desirable Hollybrooke community offers a blend of comfort and convenience. The interior features an open floor plan with hardwood and ceramic tile flooring, a galley kitchen equipped with essential appliances. The exterior boasts well-maintained sidewalks, secure storage options, and ample street lighting, enhancing the community's appeal. With two dedicated parking spaces and a prime location, this property is just minutes from local shops, dining, and parks. Available for lease starting November 1, 2026, with a minimum lease term of 12 months, this unit is perfect for those seeking a vibrant neighborhood with easy access to Arlington, DC, Falls Church, Tysons and Alexandria. Rent includes trash removal, water, and sewer.
Property Features
Property Type: Rental - Condominium
Cooling: Central A/C
Fuel Type: Electric
Heating: Heat Pump(s)
Home Style: Colonial
Stories: 1.0
Year Built: 1952
Feature Descriptions
Additional Structures: Above Grade, Below Grade
Appliances: Disposal, Stove, Refrigerator, Range Hood
Building Name: HOLLYBROOKE CONDO
Community Amenities: Common Grounds, Laundry Facilities, Storage Bin
Days on Site: 5
Exterior: Brick
Exterior: Sidewalks, Secure Storage, Street Lights, Exterior Lighting
Flooring: Hardwood, Ceramic Tile
Interior: Ceiling Fan(s), Combination Dining/Living, Dining Area, Floor Plan - Open, Kitchen - Galley, Wood Floors
Pet Restrictions: Dogs OK, Cats OK, Number Limit
Rent Includes: Trash Removal, Water, Sewer
Sewer: Public Sewer
SQFT Above Finished: 566
SQFT Total Finished: 566
Structure Type: Unit/Flat/Apartment
Total Garage/Parking Spaces: 2
Water: Public
Windows: Double Pane
Local Schools
School District: FAIRFAX COUNTY PUBLIC SCHOOLS
Listed By / Shown By
Listed By
Agency Name: Samson Properties
Agency Phone: 7033788810
Shown By
Agency Title: Montague Miller & Co. Realtors
Agency Phone: 800.793.5393

3045 Patrick Henry Drive , Unit 101 | MLS# VAFX2344796
This property located at 3045 Patrick Henry Drive , Unit 101, Falls Church, VA 22044 is currently listed for rent with an asking price of $1,500 / Monthly. Patrick Henry Drive , Unit 101 is located within the FAIRFAX COUNTY PUBLIC SCHOOLS school district. Search Falls Church real estate on www.montaguemillerandco.com today.