



BEDS5
BATHS3 full 1 partial
SQUARE FEET3,074
MLS#VAFQ2024096
STATUSACTIVE
PROPERTY TYPEResidential - Single Family
SUBDIVISIONWOOD FAMILY SUBDIVISION
SCHOOLFAUQUIER COUNTY PUBLIC SCHOOLS
Property Description
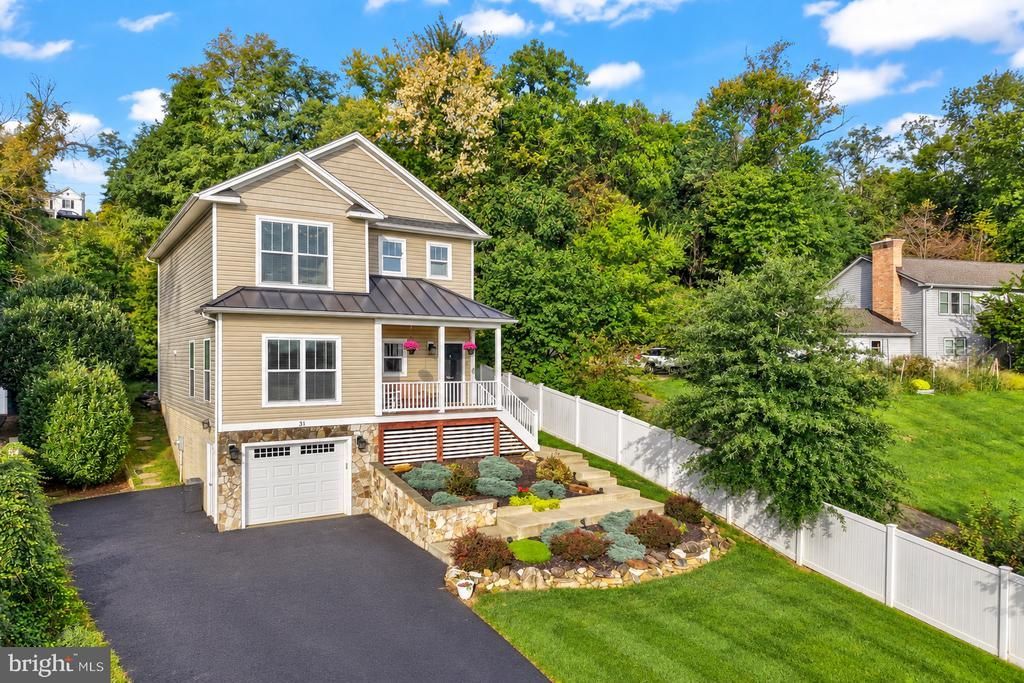
Imagine having the privacy and peaceful setting you want while still being able to walk to the heart of Old Town Warrenton. Tucked away with no HOA, 31 Boundary Ln offers 5 bedrooms, 3.5 baths, and flexible living space designed to grow and change with your needs. The main level features an open floor plan connecting the kitchen, dining area, and family room, with direct access to the outdoor patio for easy indoor-outdoor living and entertaining. A large, versatile room on this level can serve as a home office, formal dining room, playroom, or additional bedroom, giving you even more flexibility. Upstairs, three spacious bedrooms provide plenty of room to spread out, while the fully finished basement adds an entirely separate level of living space with a legal bedroom and full bath—perfect for guests, extended family, a teen suite, or private retreat. A 2-car tandem garage plus generous driveway parking provides plenty of room for vehicles and storage. Outside, enjoy a sense of privacy all around, without giving up the convenience of being close to everything. Spend your weekends walking into Old Town Warrenton for coffee, dinner, shopping, farmers markets, and community events, then come home to your own quiet setting. With no HOA, five bedrooms, multiple flexible living spaces, and an incredibly convenient location, this home offers a lifestyle that is hard to find so close to town.
Property Features
Property Type: Residential - Single Family
Basement: Yes
Basement: Daylight, Partial, Garage Access, Outside Entrance, Walkout Level, Windows
Cooling: Central A/C
Fuel Type: Electric
Garage: 2
Heating: Heat Pump(s)
Home Style: Colonial
Lot Size: 0.26 Acres
Roof Type: Asphalt
Stories: 3.0
Taxes: $4,581
Year Built: 2013
Feature Descriptions
Additional Structures: Above Grade, Below Grade
Appliances: Built-In Microwave, Dishwasher, Disposal, Dryer, Exhaust Fan, Oven - Double, Oven/Range - Gas, Refrigerator, Stainless Steel Appliances, Washer, Water Heater, Icemaker
Days on Site: 3
Exterior: Vinyl Siding
Exterior: Extensive Hardscape
Flooring: Carpet, Hardwood, Laminated
Interior: Attic, Bathroom - Stall Shower, Bathroom - Tub Shower, Breakfast Area, Carpet, Ceiling Fan(s), Combination Dining/Living, Combination Kitchen/Dining, Combination Kitchen/Living, Entry Level Bedroom, Family Room Off Kitchen, Floor Plan - Open, Kitchen - Eat-In, Kitchen - Table Space, Pantry, Primary Bath(s), Wood Floors
Lot Dimensions: 0.26 Acre(S)
Parking Features: Asphalt Driveway
Parking Notes: 6 Total Parking Spaces
Sewer: Public Sewer
Special View Info: Trees/Woods
SQFT Above Finished: 2296
SQFT Below Finished: 778
SQFT Total Finished: 3074
Structure Type: Detached
Total Garage/Parking Spaces: 6
Water: Public
Windows: Double Pane, Screens
Local Schools
High School: FAUQUIER
School District: FAUQUIER COUNTY PUBLIC SCHOOLS
Listed By / Shown By
Listed By
Agency Name: Redfin Corporation
Agency Phone: 7036656665
Shown By
Agency Title: Montague Miller & Co. Realtors
Agency Phone: 800.793.5393

Estimate Your Payment
Estimated Payment
$ 1,992.78 per month $1,424.36 Principal & Interest $381.75 Property Tax $186.67 Homeowner's Insurance
31 Boundary Lane | MLS# VAFQ2024096
This single family home located at 31 Boundary Lane, Warrenton, VA 20186 is currently listed for sale with an asking price of $640,000. This property was built in 2013 and has 5 bedrooms and 3 full and 1 partial baths with 3074 sq. ft. Boundary Lane is located in the WOOD FAMILY SUBDIVISION subdivision within the FAUQUIER COUNTY PUBLIC SCHOOLS school district. Search WOOD FAMILY SUBDIVISION real estate on www.montaguemillerandco.com today.