



BEDS3
BATHS3 full 1 partial
SQUARE FEET3,096
MLS#369768
STATUS
PROPERTY TYPEResidential - Single Family
SUBDIVISIONLinkhorne Forest
SCHOOLLynchburg
Property Description
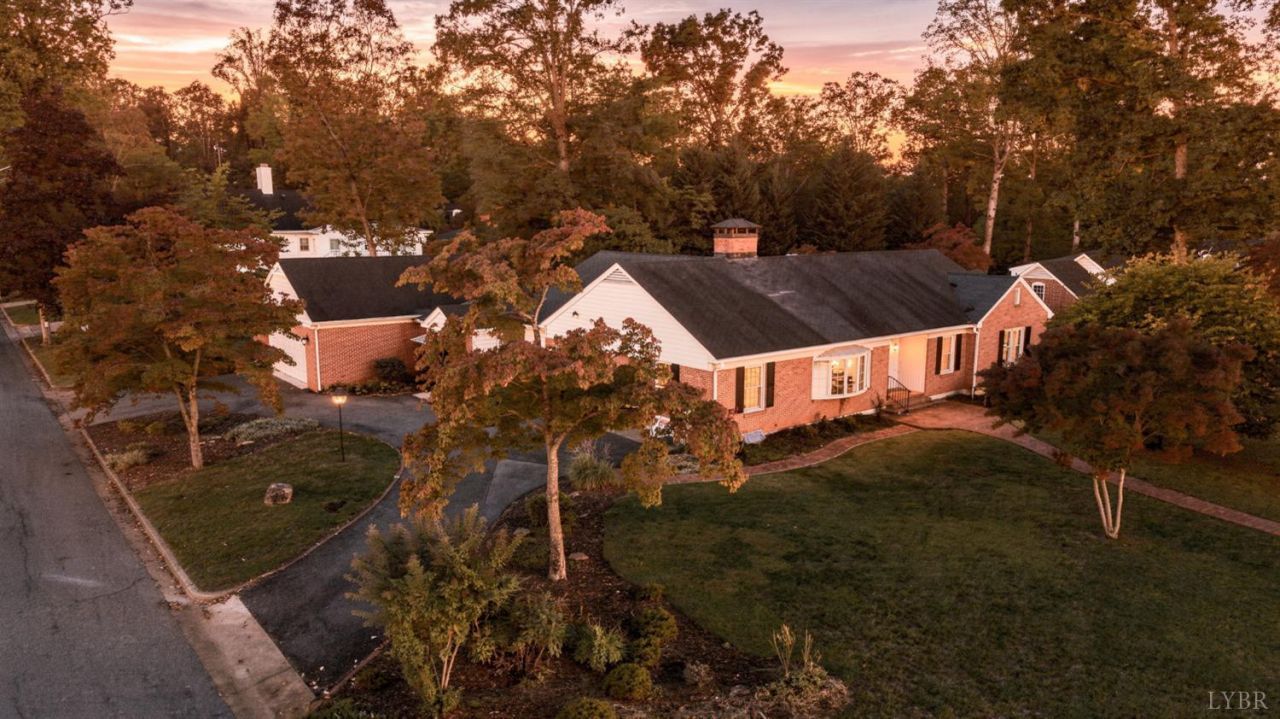
One-level living, old-house charm, AND a garage in Boonsboro! This brick home has been wonderfully updated for modern living, with plenty of room to entertain and space for all your hobbies. The current owners completed a major renovation, adding a garage and more square footage, completely redoing the screened porch, and creating a fabulous closet off the primary bedroom. All bedrooms are on the main level, along with two full baths, a half bath, and a great den off the kitchen. Granite countertops and an updated bathroom with walk-in shower add modern touches. Downstairs on the terrace level, you'll find a shop, a family room perfect for holiday gatherings, and another full bath. Outside, the sweet yard is fenced and filled with flowers and shrubs. Tons of storage, a zero-step entry, handicap accessible bathrooms, a generator, and a most convenient location complete the picture. HVACs 2024, Generac 2012, Cooktop, 2025, Refrigerator 2020, Roof 2009.
Property Features
Property Type: Residential - Single Family
Basement: Yes
Cooling: Heat Pump
Garage: 2 car attached
Heating: Forced Warm Air-Gas, Heat Pump, Two-Zone, Wall/Space
Home Style: Ranch
Lot Size: 0.54 Acres
Roof Type: Tar/Gravel, Shingle
Stories: 1.0
Taxes: $3,558
Year Built: 1959
Amenities
Cable Available
Ceiling Fan(s)
Drywall
Great Room
High Speed Data Aval
Main Level Bedroom
Main Level Den
Primary Bed w/Bath
Separate Dining Room
Tile Bath(s)
Walk-In Closet(s)
Patio
Whole House Generator
Paved Drive
Fenced Yard
Garden Space
Landscaped
Screened Porch
Secluded Lot
Insulated Glass
Feature Descriptions
Appliance Features: Convection, Cooktop, Dishwasher, Disposal, Double Oven, Dryer, Generator, Microwave, Range-Elec, Refrigerator, Wall Oven, Washer
Basement Features: Exterior Entrance, Finished, Full, Game Room, Heated, Interior Entrance, Sump Pump, Walkout, Workshop
Days on Site: 1
Exterior: Brick, Vinyl Siding
Fireplace Features: 2 Fireplaces, Den, Gas Log, Living Room, Wood Burning
Laundry Features: Main Level
Lot Dimensions: 0.5351 Acre(s)
Parking Notes: Oversized
Sewer: City
Water: City
Room Sizes
Primary: 19.0 x 14.0
Bedroom 2: 13.0 x 15.0
Bedroom 3: 11.0 x 11.0
Breakfast Room: 13.0 x 8.0
Dining Room: 13.0 x 15.0
Family Room: 28.0 x 19.0
Kitchen: 13.0 x 15.0
Living Room: 18.0 x 15.0
Local Schools
School District: Lynchburg
Listed By / Shown By
Listed By
Agency Name: John Stewart Walker, Inc
Shown By
Agency Title: Montague Miller & Co. Realtors
Agency Phone: 800.793.5393

Estimate Your Payment
Estimated Payment
$ 1,555.12 per month $1,112.78 Principal & Interest $296.50 Property Tax $145.83 Homeowner's Insurance
3107 Sedgewick Drive | MLS# 369768
This single family home located at 3107 Sedgewick Drive, Lynchburg, VA 24503 is currently listed for sale with an asking price of $500,000. This property was built in 1959 and has 3 bedrooms and 3 full and 1 partial baths with 3096 sq. ft. Sedgewick Drive is located in the Linkhorne Forest subdivision within the Lynchburg school district. Search Linkhorne Forest real estate on www.montaguemillerandco.com today.