



BEDS1
BATHS1 full
SQUARE FEET988
MLS#VASH2015766
STATUSACTIVE
PROPERTY TYPEResidential - Single Family
SCHOOLSHENANDOAH COUNTY PUBLIC SCHOOLS
Property Description
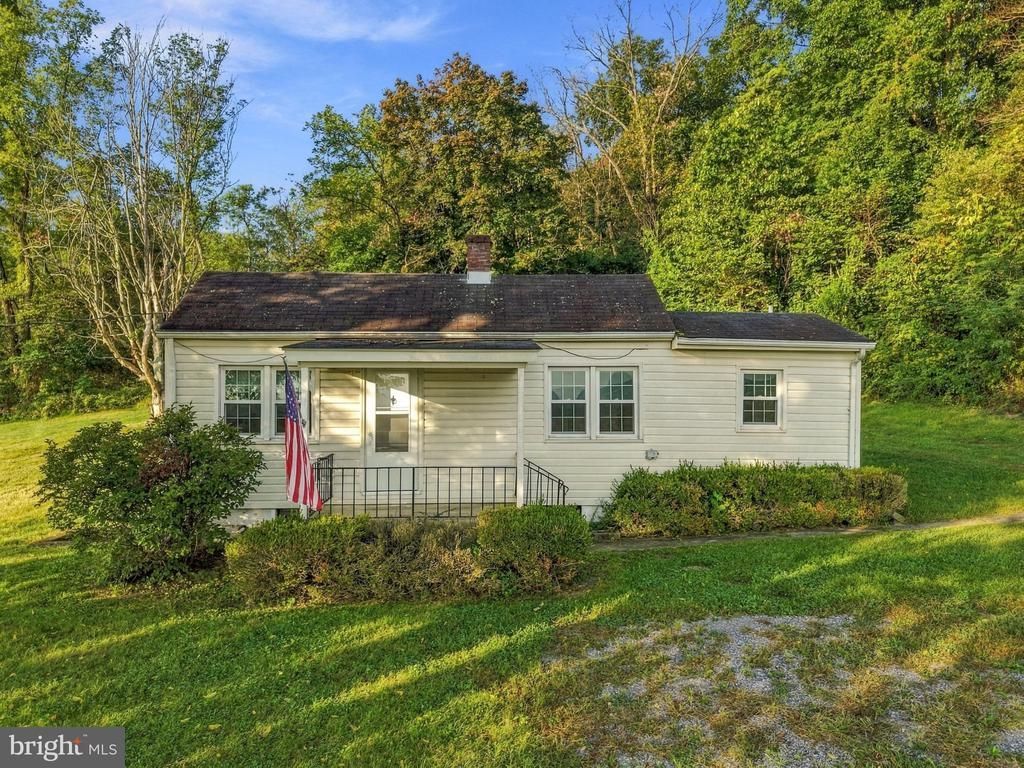
Situated on one acre in a peaceful country setting, this charming home offers comfortable one-level living surrounded by mature trees, an open lawn, and pastoral views. Inside, you’ll find a cozy living room, a functional eat-in kitchen with ample cabinetry, and a window-filled enclosed porch that provides a pleasant place to enjoy your morning coffee, create a sitting area, or use as a convenient mudroom. The home’s simple, practical layout makes everyday living easy and manageable. The basement is accessible from the exterior and houses the washer and dryer while also providing additional space for storage. Outside, the one-acre lot offers room for gardening, pets, outdoor gatherings, or simply relaxing and enjoying the quiet surroundings. Whether you’re searching for your first home, looking to downsize, or hoping for a peaceful country retreat, 315 Mount Hebron Road offers a welcoming setting with plenty of potential to make it your own.
Property Features
Property Type: Residential - Single Family
Basement: Yes
Cooling: Central A/C
Fuel Type: Electric
Heating: Heat Pump(s)
Home Style: Traditional
Lot Size: 1.00 Acres
Stories: 1.0
Taxes: $822
Year Built: 1950
Feature Descriptions
Additional Structures: Above Grade, Below Grade
Appliances: Refrigerator, Oven/Range - Electric
Days on Site: 22
Exterior: Vinyl Siding
Interior: Floor Plan - Traditional, Kitchen - Eat-In
Lot: Backs to Trees
Lot Dimensions: 1.00 Acre(S)
Parking Notes: 4 Total Parking Spaces
Sewer: Private Septic Tank
Special View Info: Scenic Vista, Pasture
SQFT Above Finished: 988
SQFT Total Finished: 988
Structure Type: Detached
Total Garage/Parking Spaces: 4
Water: Cistern
Local Schools
School District: SHENANDOAH COUNTY PUBLIC SCHOOLS
Listed By / Shown By
Listed By
Agency Name: Samson Properties
Agency Phone: 7033788810
Shown By
Agency Title: Montague Miller & Co. Realtors
Agency Phone: 800.793.5393

Estimate Your Payment
Estimated Payment
$ 647.46 per month $511.88 Principal & Interest $68.50 Property Tax $67.08 Homeowner's Insurance
315 Mount Hebron Road | MLS# VASH2015766
This single family home located at 315 Mount Hebron Road, Toms Brook, VA 22660 is currently listed for sale with an asking price of $230,000. This property was built in 1950 and has 1 bedrooms and 1 full baths with 988 sq. ft. Mount Hebron Road is located within the SHENANDOAH COUNTY PUBLIC SCHOOLS school district. Search Toms Brook real estate on www.montaguemillerandco.com today.