



BEDS3
BATHS2 full
SQUARE FEET1,822
MLS#682282
STATUS
PROPERTY TYPEResidential - Single Family
SUBDIVISIONFOREST LAKES
Property Description
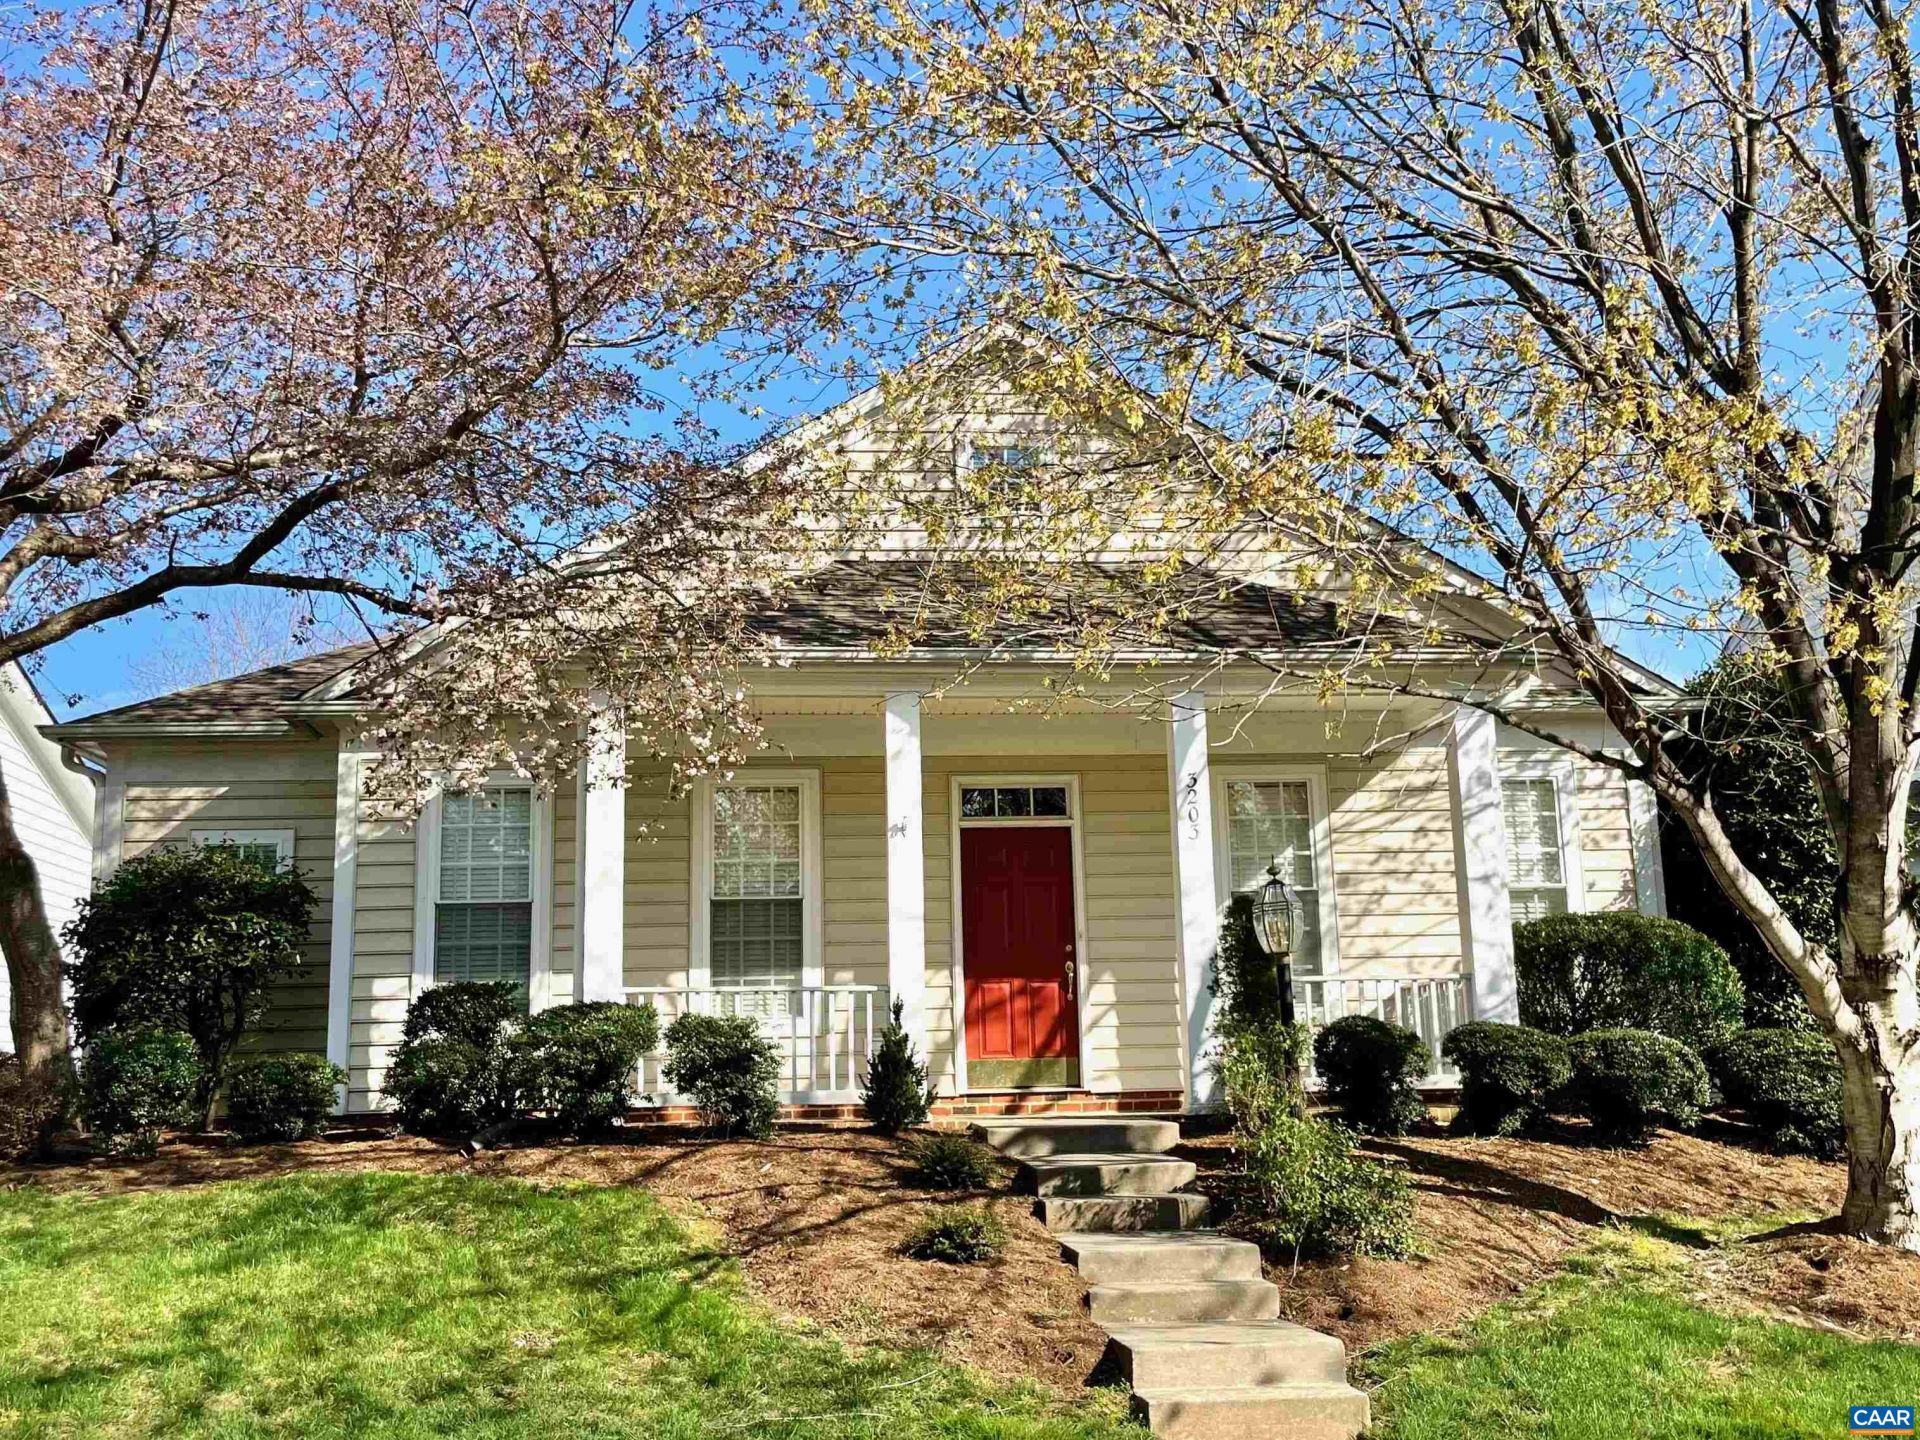
This gorgeous, light-filled one-level residence in highly sought-after Forest Lakes looks brand new inside and out. The spacious floor plan features 3 bedrooms, 2 full bathrooms, a rear-entry two-car garage with a large walk-up attic storage area. Architectural details including 10-foot ceilings, archways, crown molding, and fireplace. Thoughtfully refreshed with fresh interior paint and carpet, the open living space flows seamlessly out to a welcoming front porch and a private rear patio with a partially fenced yard backing directly to a community park and open field. Enjoy a carefree, low-maintenance lifestyle with HOA services handling all yard care and trash removal. Plus, take advantage of world-class Forest Lakes amenities, including swimming pools, tennis and pickleball courts, a fitness center, scenic walking trails, and beautiful lakes. A rare opportunity for supreme comfort, total convenience, and an outstanding neighborhood lifestyle!
Property Features
Property Type: Residential - Single Family
Cooling: Central Air, Heat Pump
Fireplaces: 1
Garage: 2 car attached
Heating: Natural Gas
Home Style: Cottage
Lot Size: 0.15 Acres
Roof Type: Composition, Shingle
Stories: 1.0
Taxes: $4,881
Year Built: 2002
Amenities
Attic
Double Vanity
Primary Downstairs
Permanent Attic Stairs
Walk-In Closet(s)
Breakfast Bar
Entrance Foyer
High Ceilings
Recessed Lighting
Mature Trees/Landscape
Feature Descriptions
Appliances: Dishwasher, ENERGY STAR Qualified Appliances, Electric Range, Disposal, Microwave, Refrigerator, Dryer, Washer
Association Amenities: Clubhouse, Fitness Center, Picnic Area, Playground, Pool, Sports Fields, Tennis Court(s), Trail(s), Water
Community Features: Pool, Sidewalks
Days on Site: 17
Exterior: Stick Built, Vinyl Siding
Fencing: Partial
Fireplace: One, Gas, Glass Doors, Gas Log
Flooring: Carpet, Hardwood, Vinyl, Wood
HOA: Yes
HOA Fee: 870/ Quarterly
Laundry: Washer Hookup, Dryer Hookup
Lot: Landscaped, Level, Native Plants
Parcel#: 046B3-03-00-01600
Parking: Asphalt, Attached, Garage, Garage Door Opener, Garage Faces Rear
Parking Notes: Asphalt, Attached, Garage, Garage Door Opener, Garage
Patio/Porch: Front Porch, Patio, Porch
Pool: Community, Pool, Association
Pool: Community, Pool, Association
Security: Smoke Detector(s)
Sewer: Public Sewer
Special View Info: Residential
Swimming Pool: Yes
Utilities: Cable Available, Natural Gas Available, High Speed Internet Available, Satellite Internet Available
View: Residential
Water: Public
Local Schools
High School: Albemarle
Middle School: Lakeside
Elementary School: Hollymead
Listed By / Shown By
Listed By
Agency Name: NEST REALTY GROUP
Agency Phone: 434-566-0121
Shown By
Agency Title: Montague Miller & Co. Realtors
Agency Phone: 800.793.5393

Estimate Your Payment
Estimated Payment
$ 1,816.40 per month $1,246.32 Principal & Interest $406.75 Property Tax $163.33 Homeowner's Insurance
3203 Turnberry Cir | MLS# 682282
This single family home located at 3203 Turnberry Cir, Charlottesville, VA 22911 is currently listed for sale with an asking price of $560,000. This property was built in 2002 and has 3 bedrooms and 2 full baths with 1822 sq. ft. Turnberry Cir is located in the FOREST LAKES subdivision. Search FOREST LAKES real estate on www.montaguemillerandco.com today.