



BEDS3
BATHS3 full
SQUARE FEET2,045
MLS#369524
STATUS
PROPERTY TYPEResidential - Single Family
SUBDIVISIONIvylink Willow Lawn
SCHOOLLynchburg
Property Description
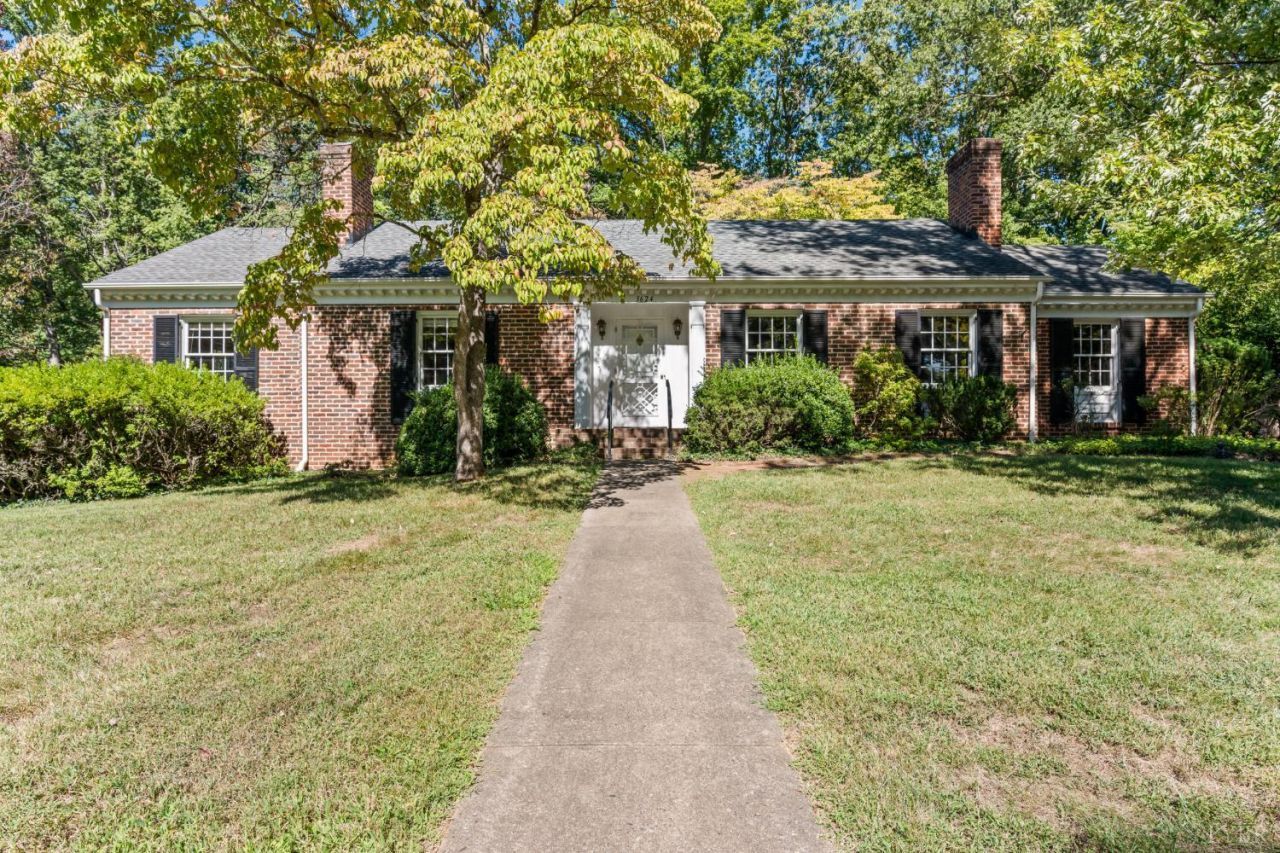
This custom built brick home is full of charm and ease for someone looking for more than your average ranch house. The paved driveway brings you up above the street with a near flat walk into the front or back doors. The living areas are remarkably open for the age of the home and feature oak hardwood floors throughout. The expansive living room with fireplace is surrounded by a lovely kitchen that overlooks the garden with built-in lit china cabinets, dining room and cozy wood paneled den with sliding doors on to the backyard. Three large bedrooms and 2 full baths complete the first floor including a large primary suite. In the basement you will find another large full bathroom and several spaces ready to be finished into a family room or fourth bedroom space! Don't miss workshop space in this amazing large basement. The back garden is absolutely dreamy with established perennials and boxwoods, ready for its next gardener! * New furnace 2025 *
Property Features
Property Type: Residential - Single Family
Basement: Yes
Cooling: Central Electric
Heating: Forced Warm Air-Gas
Home Style: Ranch
Lot Size: 0.35 Acres
Roof Type: Shingle
Stories: 1.0
Taxes: $1,564
Year Built: 1964
Amenities
Cable Available
Cable Connections
Ceiling Fan(s)
Main Level Bedroom
Main Level Den
Primary Bed w/Bath
Paneling
Separate Dining Room
Smoke Alarm
Tile Bath(s)
Workshop
Gas Line
Off-Street Parking
Patio
Paved Drive
Concrete Drive
Garden Space
Landscaped
Storm Windows
Storm Doors
Feature Descriptions
Appliance Features: Dishwasher, Dryer, Range-Elec, Refrigerator, Washer
Basement Features: Full, Game Room, Heated, Interior Entrance, Partitioned, Poured Concrete, Walkout, Workshop
Days on Site: 11
Exterior: Brick
Fireplace Features: 1 Fireplace, Living Room
Laundry Features: Basement
Lot Dimensions: 0.3462 Acre(s)
Sewer: City
Water: City
Room Sizes
Primary: 15.5 x 16.5
Bedroom 2: 12.0 x 13.0
Bedroom 3: 13.5 x 11.5
Dining Room: 14.0 x 11.0
Kitchen: 14.0 x 11.0
Living Room: 19.0 x 15.0
Local Schools
School District: Lynchburg
Listed By / Shown By
Listed By
Agency Name: John Stewart Walker, Inc
Shown By
Agency Title: Montague Miller & Co. Realtors
Agency Phone: 800.793.5393

Estimate Your Payment
Estimated Payment
$ 985.94 per month $756.47 Principal & Interest $130.33 Property Tax $99.14 Homeowner's Insurance
3624 Willow Lawn Drive | MLS# 369524
This single family home located at 3624 Willow Lawn Drive, Lynchburg, VA 24503 is currently listed for sale with an asking price of $339,900. This property was built in 1964 and has 3 bedrooms and 3 full baths with 2045 sq. ft. Willow Lawn Drive is located in the Ivylink Willow Lawn subdivision within the Lynchburg school district. Search Ivylink Willow Lawn real estate on www.montaguemillerandco.com today.