



BEDS3
BATHS2 full
SQUARE FEET1,615
MLS#369253
STATUS
PROPERTY TYPEResidential - Single Family
SCHOOLAppomattox
Property Description
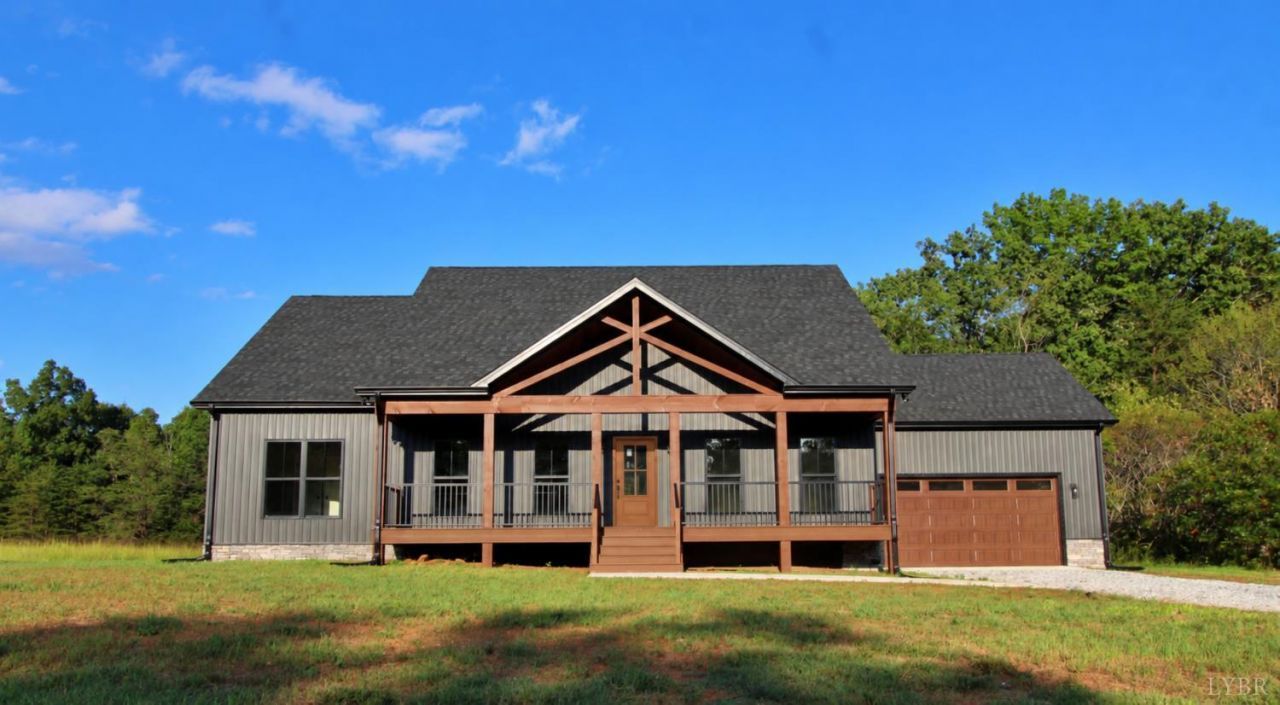
Brand-new custom home featuring dramatic exposed timber beams, soaring vaulted ceilings and an incredible covered front porch, situated on 1.5 flat usable acres just minutes from Route 460. Only 20 minutes to Lynchburg, this 3BR/2BA home blends striking design with thoughtful high-end finishes throughout. The kitchen features premium cabinetry, quartz countertops, large eat-at island, Whirlpool stainless appliances, Kraus commercial-style faucet and custom tile backsplash. Both baths offer gorgeous custom tiled showers and double vanities. Enjoy a large covered rear porch with ceiling fans, composite front decking, aluminum railings and champagne-bronze fixtures. Additional features include 9' ceilings throughout, a conditioned heated/cooled crawlspace, 8/12 roof with a large upstairs attic storage area and attached 24x24 garage with impressive 12' ceilings. Shentel high speed internet is available. Call today to take a look! Owner/Agent
Property Features
Property Type: Residential - Single Family
Cooling: Heat Pump
Garage: 2 car attached
Heating: Heat Pump
Home Style: Contemporary, Ranch
Lot Size: 1.50 Acres
Roof Type: Shingle
Stories: 1.0
Taxes: $1,827
Year Built: 2026
Amenities
Ceiling Fan(s)
High Speed Data Aval
Main Level Bedroom
Primary Bed w/Bath
Pantry
Walk-In Closet(s)
Off-Street Parking
Front Porch
Rear Porch
Insulated Glass
Undergrnd Utilities
Feature Descriptions
Appliance Features: Dishwasher, Microwave, Range-Elec, Refrigerator
Basement Features: Crawl Space
Days on Site: 26
Exterior: Board and Batten, Stone, Vinyl Siding
Fireplace Features: 1 Fireplace, Gas Log
Laundry Features: Dryer Connection, Main Level, Washer Connections
Lot Dimensions: 1.5000 Acre(s)
Parking Notes: Garage Door Opener
Sewer: Septic Tank
Water: Well
Room Sizes
Primary: 16.0 x 14.0
Bedroom 2: 14.0 x 12.0
Bedroom 3: 14.0 x 12.0
Dining Room: 13.0 x 8.0
Kitchen: 13.0 x 14.0
Laundry Room: 16.0 x 7.0
Living Room: 17.0 x 20.0
Local Schools
School District: Appomattox
Listed By / Shown By
Listed By
Agency Name: New Leaf Real Estate LLC
Shown By
Agency Title: Montague Miller & Co. Realtors
Agency Phone: 800.793.5393

Estimate Your Payment
Estimated Payment
$ 1,209.24 per month $934.52 Principal & Interest $152.25 Property Tax $122.47 Homeowner's Insurance
3760 Reedy Springs Road | MLS# 369253
This single family home located at 3760 Reedy Springs Road, Spout Spring, VA 24593 is currently listed for sale with an asking price of $419,900. This property was built in 2026 and has 3 bedrooms and 2 full baths with 1615 sq. ft. Reedy Springs Road is located within the Appomattox school district. Search Spout Spring real estate on www.montaguemillerandco.com today.