



BEDS3
BATHS3 full 1 partial
SQUARE FEET2,160
MLS#682559
STATUSPending
PROPERTY TYPEResidential - Townhouse
SUBDIVISIONTOWNES AT BLUESTONE
Property Description
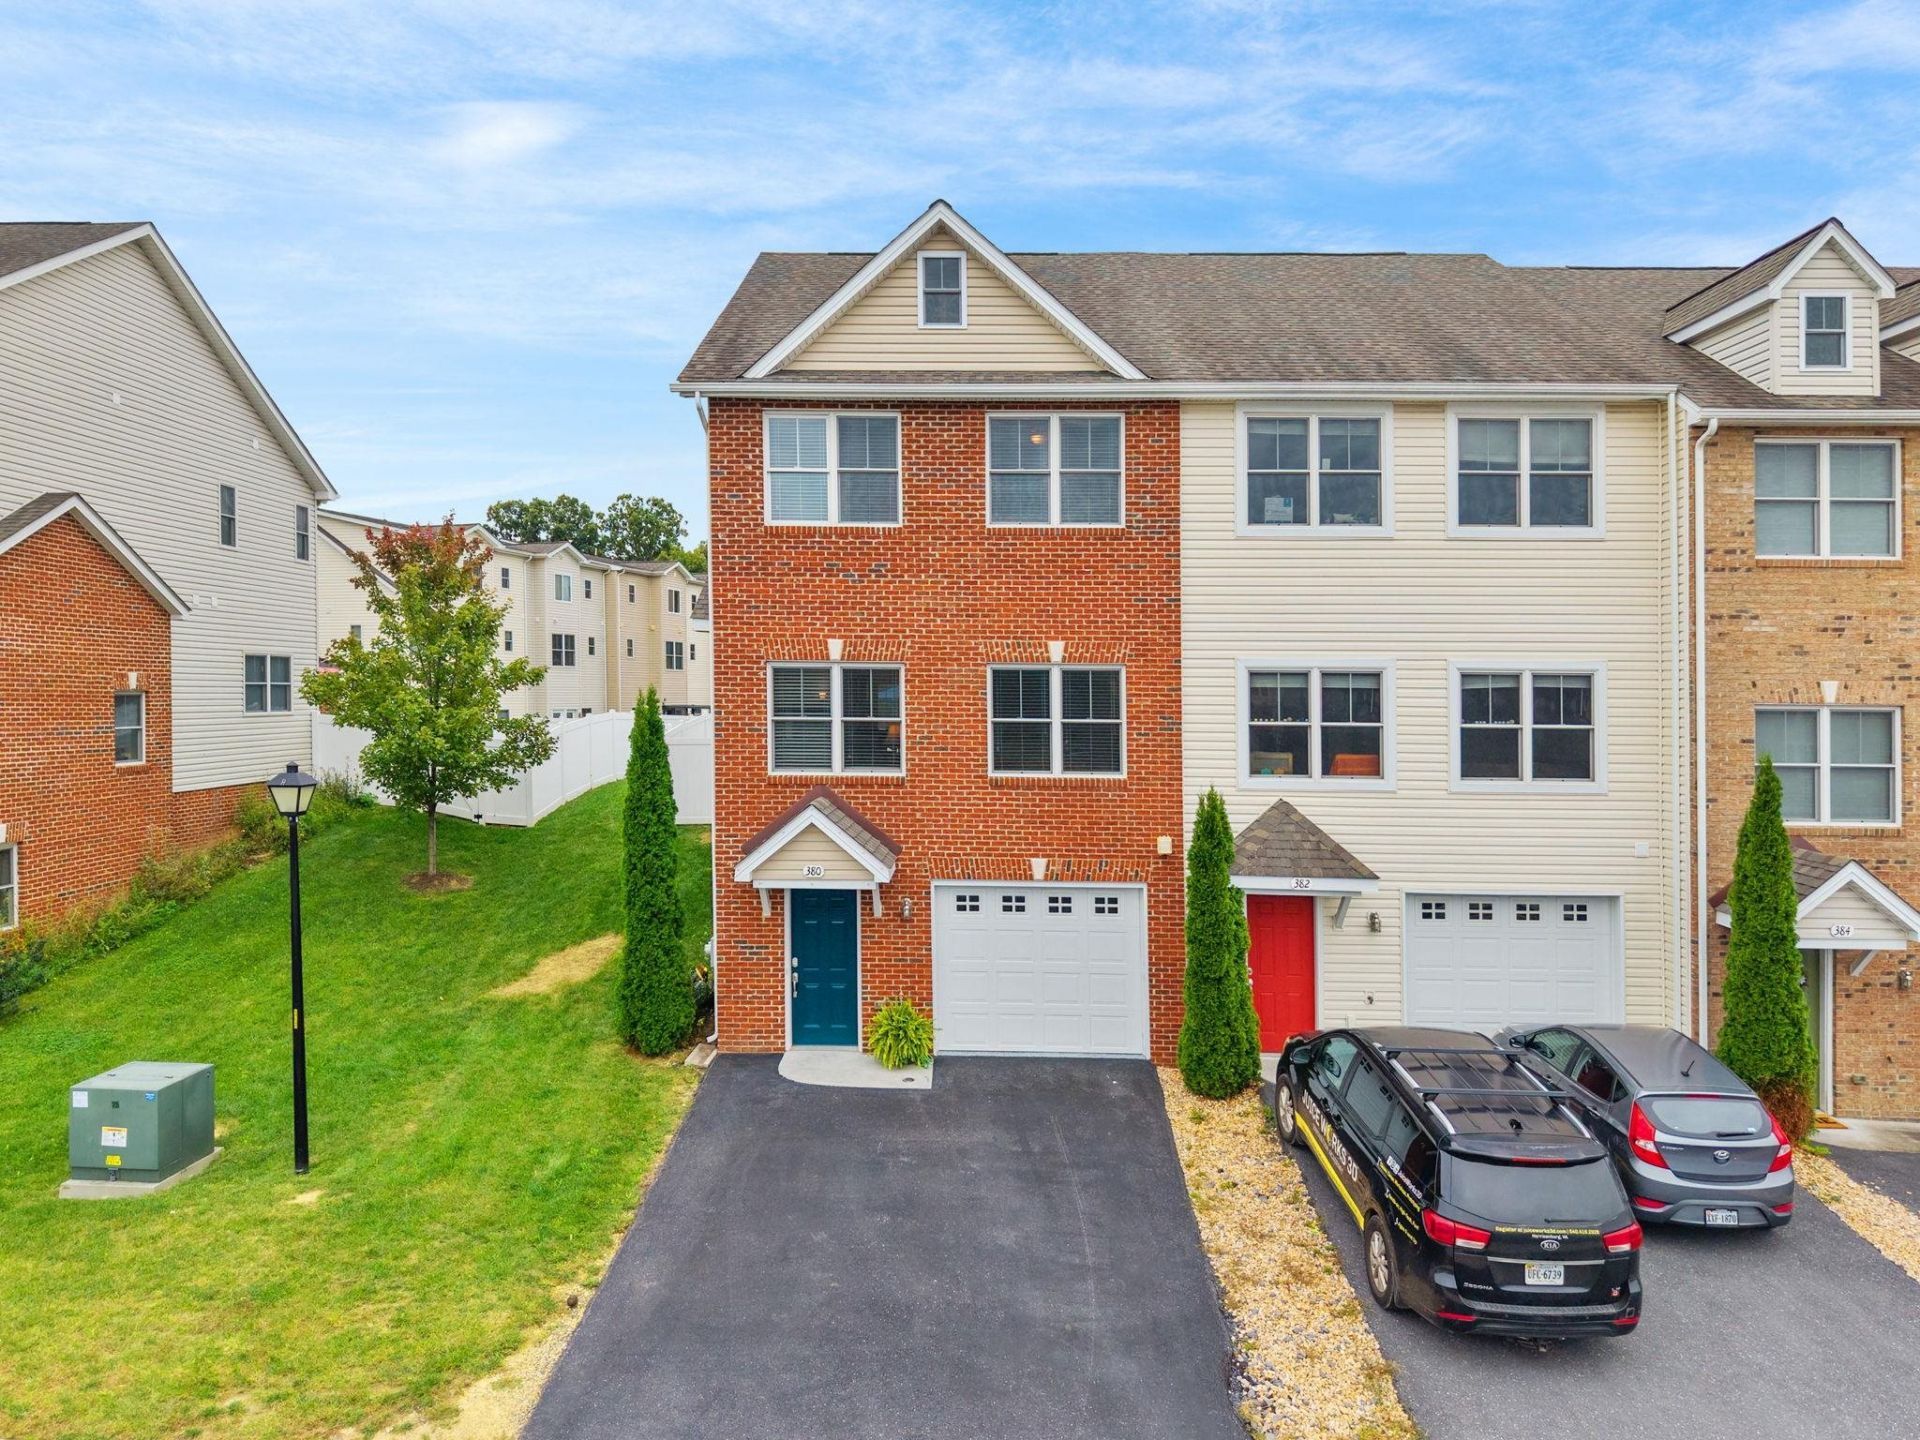
End-unit living with the upgrades already done. This brick-front townhome in The Townes at Bluestone offers 3 bedrooms, 3.5 baths, and approximately 2,160 finished square feet across three fully finished levels. The main level pairs 9-foot ceilings, hardwood floors, and crown molding with an open kitchen featuring a large granite island, recessed lighting, and an oversized pantry, creating an easy flow between cooking, dining, and living. Upstairs, the primary suite includes a walk-in closet and private bath with dual vanities. The finished lower level adds even more flexibility with a bonus room and full en-suite bath that works well as a guest suite, home office, media room, or gym. Outside, the owners expanded the patio and added a privacy-fenced yard, giving this end unit a more functional outdoor setup than the typical townhome. A single-car garage with epoxy floors plus an oversized double-width parking area and convenient guest parking out front. Located in Blue Stone Hills, just minutes from JMU, dining, shopping, and everyday conveniences, this is a well-upgraded, freshly painted, move-in-ready townhome with the space, flexibility, and parking that are hard to find in a townhome.
Property Features
Property Type: Residential - Townhouse
Cooling: Central AC, Heat Pump
Garage: 1
Heating: Central Heat, Electric, Heat Pump
Lot Size: 0.11 Acres
Roof Type: Architectural Style
Stories: 3.0
Year Built: 2018
Feature Descriptions
Attached Home: End Unit
Basement: Yes
Days on Site: 10
Exterior: Brick, Vinyl
Flooring: Carpet, Ceramic Tile, Hardwood
Foundation: Poured Concrete
HOA Inclusions: Area Maint, Road Maint, Snow Removal
Kitchen: Wood Cabinets
Laundry: Dryer Hookup, Washer Hookup
Lot: Nearly Level
Lot Dimensions: 0.11 Acre(s)
Sewer: Public Sewer
Water: Public Water
Windows: 8' Ceilings,9' Ceilings, Double-hung Windows, Insulated Windows, Screens, Tilt Sash Windows
Local Schools
High School: Harrisonburg
Middle School: Skyline
Elementary School: Stone Spring
Listed By / Shown By
Listed By
Agency Name: Connexa Real Estate
Agency Phone: 540-534-0676
Shown By
Agency Title: Montague Miller & Co. Realtors
Agency Phone: 800.793.5393

Estimate Your Payment
Estimated Payment
$ 880.78 per month $778.73 Principal & Interest $0.00 Property Tax (data not provided by mls) $102.05 Homeowner's Insurance
380 Tanzanite Dr | MLS# 682559
This townhouse located at 380 Tanzanite Dr, Harrisonburg, VA 22801 is currently listed for sale with an asking price of $349,900. This property was built in 2018 and has 3 bedrooms and 3 full and 1 partial baths with 2160 sq. ft. Tanzanite Dr is located in the TOWNES AT BLUESTONE subdivision. Search TOWNES AT BLUESTONE real estate on www.montaguemillerandco.com today.