


BEDS3
BATHS2 full
SQUARE FEET1,505
MLS#368057
STATUS
PROPERTY TYPEResidential - Single Family
SCHOOLLynchburg
Property Description
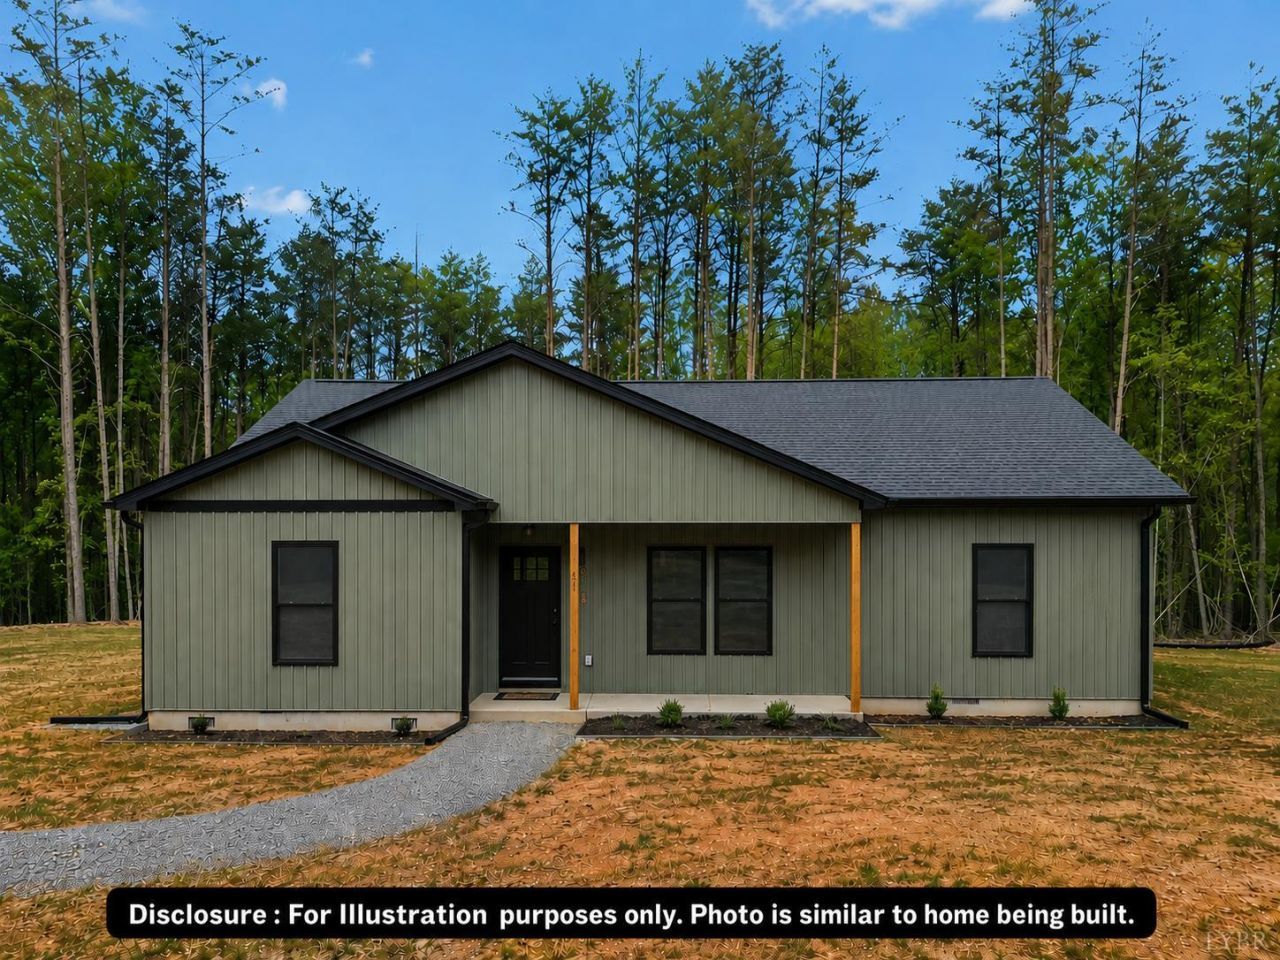
Currently under construction with an estimated completion date of 2/15/2027. This beautiful Pinnacle model offers one-level living with 3 bedrooms, 2 bathrooms, and an open inviting floor plan. The spacious living area flows seamlessly into the chef's kitchen, complete with an island and abundant cabinet space, perfect for entertaining and everyday living. The primary suite features an en-suite bathroom and a walk-in closet, while two additional bedrooms provide flexibility for guests, home office, or family needs. This home will be complete with elegant forest green siding and a back deck to entertain family & friends or relaxation. Limited-time: Choose your exterior color with early contract acceptance!
Property Features
Property Type: Residential - Single Family
Cooling: Heat Pump
Heating: Heat Pump
Home Style: Ranch
Lot Size: 0.38 Acres
Roof Type: Shingle
Stories: 1.0
Taxes: $2,603
Year Built: 2026
Amenities
Ceiling Fan(s)
Drywall
Main Level Bedroom
Primary Bed w/Bath
Smoke Alarm
Tile Bath(s)
Walk-In Closet(s)
Deck
Off-Street Parking
Front Porch
Feature Descriptions
Appliance Features: Dishwasher, Microwave, Range-Elec
Basement Features: Crawl Space
Exterior: Vinyl Siding
Laundry Features: Dryer Connection, Laundry Room, Main Level, Washer Connections
Lot Dimensions: 0.3823 Acre(s)
Sewer: Septic Tank
Water: City
Room Sizes
Primary: 13.7 x 16.3
Bedroom 2: 11.4 x 11.2
Bedroom 3: 11.4 x 12.0
Kitchen: 20.0 x 11.0
Laundry Room: 8.1 x 8.7
Living Room: 20.0 x 17.0
Local Schools
School District: Lynchburg
Listed By / Shown By
Listed By
Agency Name: Mark A. Dalton & Co., Inc.
Shown By
Agency Title: Montague Miller & Co. Realtors
Agency Phone:

Estimate Your Payment
Estimated Payment
$ 997.01 per month $689.70 Principal & Interest $216.92 Property Tax $90.39 Homeowner's Insurance
3811 Moorman Drive | MLS# 368057
This single family home located at 3811 Moorman Drive, Lynchburg, VA 24501 is currently listed for sale with an asking price of $309,900. This property was built in 2026 and has 3 bedrooms and 2 full baths with 1505 sq. ft. Moorman Drive is located within the Lynchburg school district. Search Lynchburg real estate on www.montaguemillerandco.com today.