



BEDS3
BATHS2 full 2 partial
SQUARE FEET2,080
MLS#VAAX2066836
STATUSACTIVE
PROPERTY TYPEResidential - Townhouse
SUBDIVISIONSUNNYSIDE
SCHOOLALEXANDRIA CITY PUBLIC SCHOOLS
Property Description
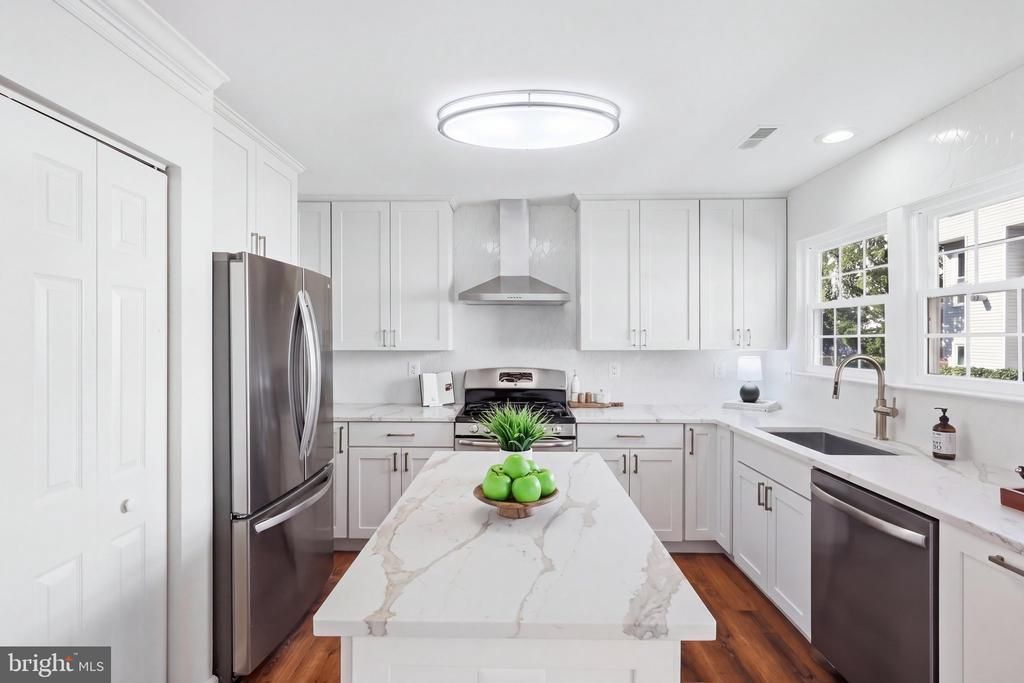
Freshly painted and renovated, this colonial townhome sits just north of Del Ray, an easy 20-minute walk to Potomac Yard Metro and minutes from DC and the Pentagon. The main level opens into a bright living and dining space filled with natural light and hardwood floors, leading into a fully updated kitchen with brand new quartz counters, cabinetry, stainless appliances, custom backsplash and a sunny breakfast nook. New carpet runs throughout the upper level, lower level, and stairs. Both bedrooms feature vaulted ceilings. The primary suite offers a fully renovated en suite bath with a freestanding soaking tub, glass shower, and double vanity. The second bedroom has its own full bath with a tub and new cabinetry, toilet, and sink. The lower level offers a family room warmed by a fireplace and opening onto a fenced brick patio, plus a cedar walk-in closet for extra storage. A one-car garage and convenient laundry round out the home. At 2,080 square feet, this home pairs fresh updates with a location that puts Del Ray, the Pentagon, and DC all within easy reach. OPTION FOR 3RD BEDROOM: SECOND BEDROOM UPSTAIRS OR LOWER LEVEL ROOM - inquire with listing agent.
Property Features
Property Type: Residential - Townhouse
Basement: Yes
Basement: Daylight, Full, Fully Finished, Outside Entrance, Rear Entrance, Walkout Level
Cooling: Central A/C
Fireplaces: 1
Fuel Type: Natural Gas
Garage: 1
Heating: Forced Air
Home Style: Traditional
Lot Size: 0.03 Acres
Stories: 3.0
Taxes: $8,863
Year Built: 1991
Feature Descriptions
Additional Structures: Above Grade, Below Grade
Appliances: Dishwasher, Disposal, Dryer, Icemaker, Microwave, Oven/Range - Gas, Refrigerator, Washer, Stainless Steel Appliances
Days on Site: 9
Exterior: Vinyl Siding
Exterior: Sidewalks, Street Lights
Fencing: Board, Privacy, Rear
Flooring: Vinyl, Hardwood, Carpet
HOA Fee: $134.00/Monthly
Interior: Chair Railings, Combination Kitchen/Dining, Crown Moldings, Dining Area, Kitchen - Eat-In, Kitchen - Gourmet, Kitchen - Island, Primary Bath(s), Upgraded Countertops, Window Treatments, Wood Floors
Lot: Backs - Open Common Area, Front Yard, Landscaping
Lot Dimensions: 0.03 Acre(S)
Parking Notes: 2 Total Parking Spaces
Pet Restrictions: No Pet Restrictions
Sewer: Public Sewer
Special View Info: City
SQFT Above Finished: 2080
SQFT Total Finished: 2080
Structure Type: End of Row/Townhouse
Total Garage/Parking Spaces: 2
Water: Public
Local Schools
School District: ALEXANDRIA CITY PUBLIC SCHOOLS
Listed By / Shown By
Listed By
Agency Name: Compass
Agency Phone: 7032298935
Shown By
Agency Title: Montague Miller & Co. Realtors
Agency Phone: 800.793.5393

Estimate Your Payment
Estimated Payment
$ 2,951.23 per month $1,956.27 Principal & Interest $738.58 Property Tax $256.38 Homeowner's Insurance
3902 Elbert Avenue | MLS# VAAX2066836
This townhouse located at 3902 Elbert Avenue, Alexandria, VA 22305 is currently listed for sale with an asking price of $879,000. This property was built in 1991 and has 3 bedrooms and 2 full and 2 partial baths with 2080 sq. ft. Elbert Avenue is located in the SUNNYSIDE subdivision within the ALEXANDRIA CITY PUBLIC SCHOOLS school district. Search SUNNYSIDE real estate on www.montaguemillerandco.com today.