



BEDS4
BATHS3 full 1 partial
SQUARE FEET2,690
MLS#VACL2007238
STATUSACTIVE
PROPERTY TYPEResidential - Single Family
SUBDIVISIONBATTLEFIELD ESTATES
SCHOOLCLARKE COUNTY PUBLIC SCHOOLS
Property Description
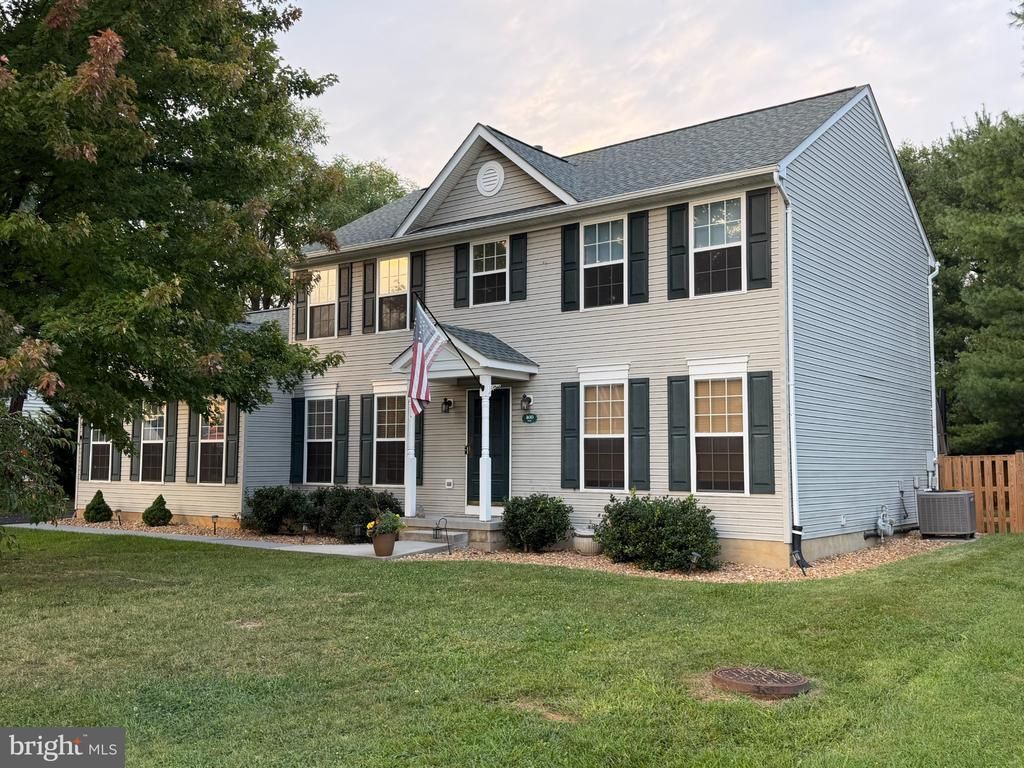
20k price reduction. Nestled in the charming Battlefield Estates, this traditional residence perfectly blends classic architectural design with modern premium upgrades to create the ultimate sanctuary for both quiet relaxation and vibrant entertaining. Built in 1997 and meticulously maintained, the thoughtfully designed layout features 4 spacious bedrooms and 3.5 bathrooms, ensuring ample space for every lifestyle. Step inside to discover a welcoming interior adorned with durable, luxurious vinyl plank flooring and plush carpeting that immediately invites you to unwind. The heart of the home is a gourmet chef’s kitchen (remodeled in 2023), beautifully equipped with stainless steel appliances, upgraded quartz countertops, and a convenient pantry for effortless organization. Just beyond the kitchen, the main living area boasts a charming gas fireplace that creates a cozy, warm ambiance for chilly evenings, while a dedicated main floor laundry room adds exceptional convenience to daily living. This residence is also tailored for modern professional needs, offering a dedicated private office space complete with functional built-ins. The living space extends downward into a finished basement. This lower level offers an additional bonus room and extensive storage options, with walkup stairs providing seamless access to the exterior. Outside, the property features a spectacular back deck overlooking an expansive backyard, offering a massive open space perfect for pets and family gatherings. A two-car, side-entry attached garage accommodates vehicles securely, while the wide driveway provides plenty of additional parking for guests. A new roof was installed in December of 2023. Living in Battlefield Estates means enjoying a vibrant, friendly community characterized by well-maintained sidewalks and welcoming street lights. Residents benefit from an incredibly inviting atmosphere with easy, convenient access to premier local parks, top-rated schools, and essential public services. This home is truly where modern luxury meets classic tradition, providing a beautiful space to connect with neighbors and create lasting memories. Buyers must confirm all municipal information listed.
Property Features
Property Type: Residential - Single Family
Basement: Yes
Basement: Full, Partially Finished, Shelving, Space For Rooms, Sump Pump, Walkout Stairs, Windows
Cooling: Central A/C, Heat Pump(s)
Fireplaces: 1
Fuel Type: Electric
Garage: 2
Heating: Central, Heat Pump(s)
Home Style: Traditional
Lot Size: 0.31 Acres
Roof Type: Architectural Shingle
Stories: 3.0
Taxes: $2,506
Year Built: 1997
Feature Descriptions
Additional Structures: Above Grade, Below Grade
Appliances: Dishwasher, Disposal, Dryer, Energy Efficient Appliances, Exhaust Fan, Extra Refrigerator/Freezer, Icemaker, Oven - Double, Refrigerator, Stainless Steel Appliances, Washer, Water Heater
Days on Site: 20
Exterior: Concrete, Frame, Stick Built, Vinyl Siding, Other
Exterior: Sidewalks, Street Lights, Other
Fencing: Privacy, Wood
Fireplace: Gas/Propane
Flooring: Carpet, Luxury Vinyl Plank
Interior: Built-Ins, Carpet, Ceiling Fan(s), Dining Area, Kitchen - Gourmet, Kitchen - Table Space, Pantry, Recessed Lighting, Store/Office, Upgraded Countertops, Walk-in Closet(s), Window Treatments, Other
Lot Dimensions: 0.31 Acre(S)
Parking Features: Asphalt Driveway
Parking Notes: 10 Total Parking Spaces
Sewer: Public Septic
SQFT Above Finished: 1956
SQFT Below Finished: 734
SQFT Total Finished: 2690
Structure Type: Detached
Total Garage/Parking Spaces: 10
Utilities: Cable TV Available, Natural Gas Available, Phone Available, Water Available, Sewer Available
Water: Public
Local Schools
High School: CLARKE
School District: CLARKE COUNTY PUBLIC SCHOOLS
Listed By / Shown By
Listed By
Agency Name: Tetra Corporation
Agency Phone: 7033916245
Shown By
Agency Title: Montague Miller & Co. Realtors
Agency Phone: 800.793.5393

Estimate Your Payment
Estimated Payment
$ 1,693.75 per month $1,312.86 Principal & Interest $208.83 Property Tax $172.05 Homeowner's Insurance
400 Mosby Boulevard | MLS# VACL2007238
This single family home located at 400 Mosby Boulevard, Berryville, VA 22611 is currently listed for sale with an asking price of $589,900. This property was built in 1997 and has 4 bedrooms and 3 full and 1 partial baths with 2690 sq. ft. Mosby Boulevard is located in the BATTLEFIELD ESTATES subdivision within the CLARKE COUNTY PUBLIC SCHOOLS school district. Search BATTLEFIELD ESTATES real estate on www.montaguemillerandco.com today.