



BEDS2
BATHS1 full
SQUARE FEET1,281
MLS#680103
STATUS
PROPERTY TYPEResidential - Single Family
SUBDIVISIONNEWTOWN
Property Description
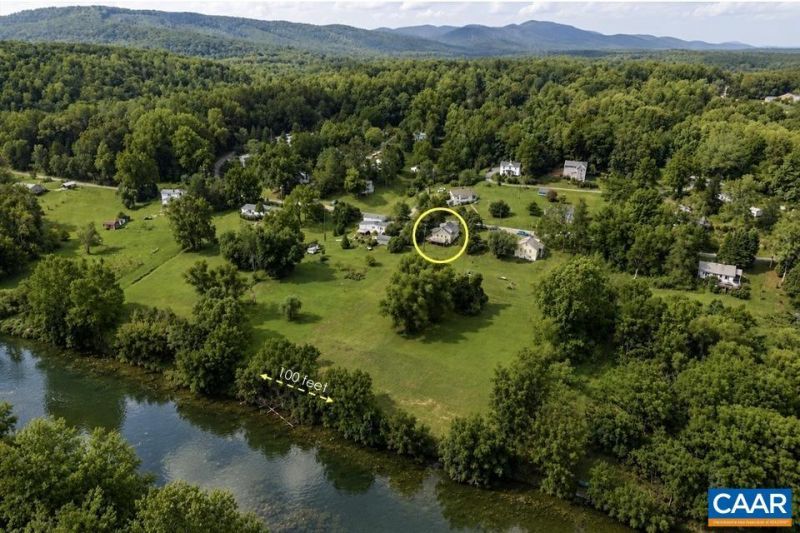
Welcome to your own private retreat on the Rockfish River! This beautifully updated 1930s bungalow is nestled on an acre-plus with 100+ feet of river frontage offering the perfect blend of historic charm, modern comfort, and peaceful country living. Thoughtfully renovated in 2021, the home features a fully remodeled kitchen with new cabinetry, countertops, and appliances; LVP flooring; renovated bathroom with clawfoot tub; and five-zone mini-split heating and cooling for year-round comfort. Other improvements include HardiePlank siding; added insulation; updated electrical; and new plumbing, windows, roof, and rear deck. The flexible floor plan offers two bedrooms plus two bonus rooms ideal for a home office, reading nook, or guest space. Outside, enjoy the expansive yard or launch your next water adventure right from your backyard. Located in historic Schuyler, VA, you're just minutes from celebrated wineries and breweries, hiking and biking, fishing and kayaking, skiing, golf, the Shenandoah National Park, and the Blue Ridge Parkway. Whether searching for a full-time residence, weekend getaway, or investment property, this move-in-ready riverfront home offers the opportunity to enjoy one of Virginia's most scenic settings.
Property Features
Property Type: Residential - Single Family
Basement: Yes
Basement: Exterior Entry, Full, Interior Entry, Unfinished, Walk-Out Access
Cooling: Ductless
Heating: Dual System
Lot Size: 1.15 Acres
Roof Type: Composition, Shingle
Taxes: $664
Year Built: 1930
Amenities
Primary Downstairs
Remodeled
Eat-in Kitchen
Feature Descriptions
Appliances: Dishwasher, Electric Range, Microwave, Refrigerator, Dryer, Washer
Days on Site: 70
Exterior: Stick Built
Flooring: Luxury Vinyl Plank
Lot: Garden, Waterfront
Parcel#: 62 3 20
Patio/Porch: Rear Porch, Concrete, Covered, Deck, Front Porch, Patio, Porch, Side Porch, Wood
Sewer: Public Sewer
Utilities: Fiber Optic Available
Water: Public
Window: Insulated Windows
Local Schools
High School: Nelson
Middle School: Nelson
Elementary School: Tye River
Listed By / Shown By
Listed By
Agency Name: FRANK HARDY SOTHEBY'S INTERNATIONAL REALTY
Agency Phone: 434-296-0134
Shown By
Agency Title: Montague Miller & Co. Realtors
Agency Phone: 800.793.5393

Estimate Your Payment
Estimated Payment
$ 810.50 per month $667.67 Principal & Interest $55.33 Property Tax $87.50 Homeowner's Insurance
403 Riverside Dr | MLS# 680103
This single family home located at 403 Riverside Dr, Schuyler, VA 22969 is currently listed for sale with an asking price of $300,000. This property was built in 1930 and has 2 bedrooms and 1 full baths with 1281 sq. ft. Riverside Dr is located in the NEWTOWN subdivision. Search NEWTOWN real estate on www.montaguemillerandco.com today.