



BEDS3
BATHS2 full
SQUARE FEET2,655
MLS#366502
STATUS
PROPERTY TYPEResidential - Single Family
SCHOOLAppomattox
Property Description
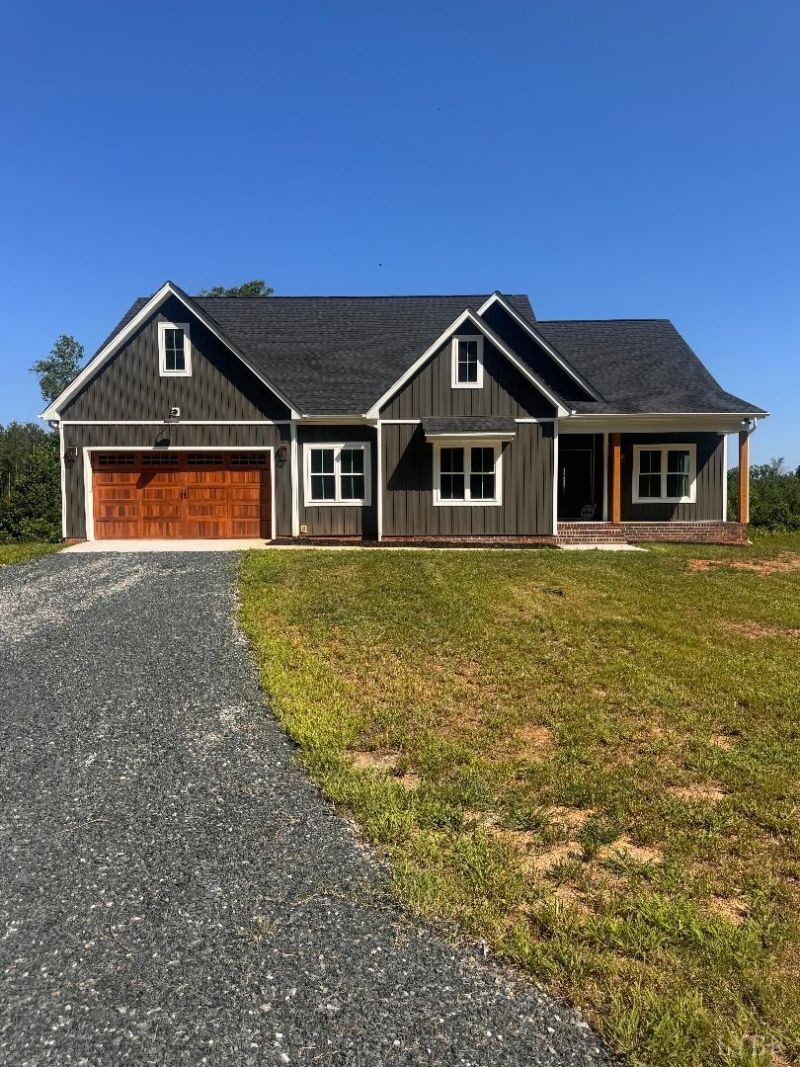
Custom-built on 2 acres, this stunning home offers 2,655 finished square feet with an open floor plan, 9-foot ceilings, and upscale finishes throughout. The chef's kitchen features an oversized island with a copper sink, quartz countertops, and custom cabinetry. The primary suite includes two walk-in closets and a luxurious bath. Enjoy outdoor living on the covered concrete front porch and covered Trex back porch. The 2,213 square foot unfinished basement features epoxy floors, a bathroom rough-in, and endless potential for future expansion that would give you over 5000 sq ft of living space. Complete with a 2-car garage, this exceptional home is conveniently located to Appomattox, Farmville, and Lynchburg, offering the perfect blend of privacy and quality craftsmanship. Large bonus room and study has the potential for additional bedroom space.
Property Features
Property Type: Residential - Single Family
Basement: Yes
Cooling: Heat Pump
Garage: 2 car attached
Heating: Heat Pump
Home Style: Contemporary
Lot Size: 2.20 Acres
Roof Type: Shingle
Stories: 1.0
Taxes: $1,800
Year Built: 2026
Amenities
Ceiling Fan(s)
Free-Standing Tub
Great Room
Main Level Bedroom
Main Level Den
Pantry
Tile Bath(s)
Walk-In Closet(s)
Front Porch
Rear Porch
Garden Space
Undergrnd Utilities
Feature Descriptions
Appliance Features: Cooktop, Dishwasher, Double Oven, Refrigerator
Basement Features: Exterior Entrance, Full, Heated, Interior Entrance, Poured Concrete, Roughed in Bath, Walkout
Days on Site: 150
Exterior: Brick, Solid Masonry, Vinyl Siding
Fireplace Features: 1 Fireplace, Other
Laundry Features: Dryer Connection, Laundry Room, Washer Connections
Lot Dimensions: 2.2000 Acre(s)
Sewer: Septic Tank
Water: Well
Room Sizes
Primary: 18.0 x 14.0
Bedroom 2: 13.0 x 11.0
Bedroom 3: 13.0 x 12.0
Dining Room: 13.0 x 10.0
Great Room: 18.0 x 20.0
Kitchen: 15.0 x 19.0
Laundry Room: 15.0 x 6.0
Local Schools
School District: Appomattox
Listed By / Shown By
Listed By
Agency Name: Century 21 ALL-SERVICE
Shown By
Agency Title: Montague Miller & Co. Realtors
Agency Phone: 800.793.5393

Estimate Your Payment
Estimated Payment
$ 1,644.98 per month $1,321.76 Principal & Interest $150.00 Property Tax $173.22 Homeowner's Insurance
405 Hixburg Road | MLS# 366502
This single family home located at 405 Hixburg Road, Pamplin, VA 23958 is currently listed for sale with an asking price of $593,900. This property was built in 2026 and has 3 bedrooms and 2 full baths with 2655 sq. ft. Hixburg Road is located within the Appomattox school district. Search Pamplin real estate on www.montaguemillerandco.com today.