



BEDS3
BATHS3 full 1 partial
SQUARE FEET2,012
MLS#VAFX2344698
STATUSACTIVE
PROPERTY TYPEResidential - Townhouse
SUBDIVISIONADAMS WALK
SCHOOLFAIRFAX COUNTY PUBLIC SCHOOLS
Property Description
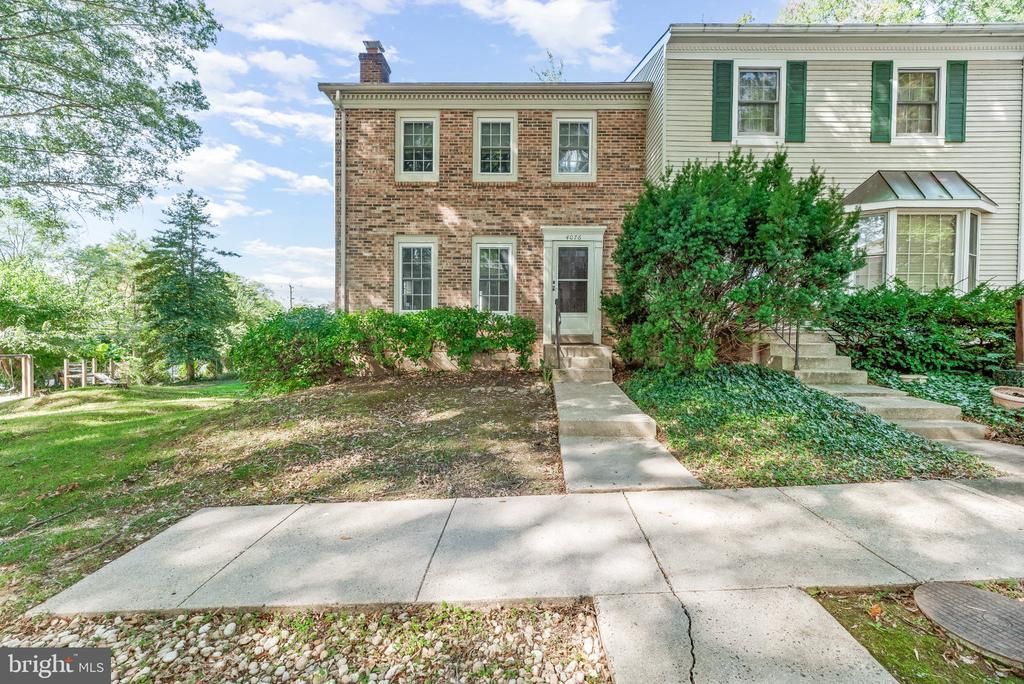
Set at the end of the row in Annandale's Adams Walk community, 4076 Championship Drive is a brick-front townhome offering 3 bedrooms, 3 full baths, and a half bath across three fully finished levels. With over 2,000 square feet of living space, this beautiful home has been freshly prepared for its next owner with brand-new carpet throughout, a fully renovated primary bath, and new granite countertops and flooring in the kitchen. Assigned parking spots sit just steps from the front door. The main level opens from the foyer into a bright living room with crown molding and a classic brick fireplace, plus the side windows that only an end unit can offer. Beyond it, the formal dining room features chair rail detail and French doors leading out to a newly refinished deck with built-in bench seating, the perfect spot for morning coffee or grilling. The eat-in kitchen offers warm wood cabinetry, new granite countertops, and new flooring, along with a bay window wrapping the breakfast area in natural light. A conveniently located powder room rounds out this floor of the home. On the upper level, the primary bedroom includes a walk-in closet and a completely renovated private bath with a new vanity and a glass-enclosed tiled shower. Two more bedrooms and an updated hall bath are found down the hall, and bedroom-level laundry keeps a weekly chore simple. The walk-out basement comes complete with a large recreation room featuring a second fireplace and a wet bar with a beverage fridge, making it a natural setting for your movie nights and game days. A separate finished bonus room is ready to serve as a home office, gym, or guest space, and a full bath with a tiled, glass-door shower adds incredible flexibility to this space. French doors open from the recreation room to a flagstone patio and a fenced backyard shaded by mature trees, where a gate leads directly out to the neighborhood playground just a few steps away. Commuters will appreciate the unbeatable location inside the Beltway, just off Little River Turnpike (Route 236), with quick connections to I-495 and I-395 and a straightforward trip to the Pentagon, Alexandria, and Washington, D.C. You'll find there's convenient access to the Metro and commuter bus options close by as well. Schedule your private showing today, and be sure to explore the 3D tour online!
Property Features
Property Type: Residential - Townhouse
Basement: Yes
Basement: Daylight, Full, Interior Access, Outside Entrance, Fully Finished, Rear Entrance, Walkout Level, Windows
Cooling: Central A/C
Fireplaces: 2
Fuel Type: Natural Gas
Heating: Heat Pump - Gas BackUp
Lot Size: 0.05 Acres
Stories: 3.0
Taxes: $6,757
Year Built: 1982
Feature Descriptions
Additional Structures: Above Grade, Below Grade
Appliances: Built-In Microwave, Dishwasher, Dryer, Dryer - Electric, Exhaust Fan, Oven/Range - Electric, Refrigerator, Washer, Water Heater
Days on Site: 1
Exterior: Brick
Fencing: Wood
Fireplace: Brick
Flooring: Hardwood, Carpet
HOA Fee: $275.00/Quarterly
Interior: Bathroom - Tub Shower, Bathroom - Stall Shower, Bathroom - Walk-In Shower, Breakfast Area, Carpet, Combination Kitchen/Dining, Dining Area, Floor Plan - Traditional, Chair Railings, Kitchen - Eat-In, Kitchen - Table Space, Primary Bath(s), Upgraded Countertops, Walk-in Closet(s), Wet/Dry Bar, Window Treatments, Wood Floors
Lot Dimensions: 0.05 Acre(S)
Parking Features: Assigned
Parking Notes: 2 Total Parking Spaces
Pet Restrictions: No Pet Restrictions
Rooms: Living Room, Dining Room, Primary Bedroom, Bedroom 2,Bedroom 3,Kitchen, Basement, Foyer, Laundry, Bathroom 2,Bathroom 3,Bonus Room, Primary Bathroom, Half Bath
Sewer: Public Sewer
SQFT Above Finished: 1408
SQFT Below Finished: 604
SQFT Total Finished: 2012
Structure Type: End of Row/Townhouse
Total Garage/Parking Spaces: 2
Water: Public
Room Sizes
Primary Bedroom: 13 x 14 Level - Upper 1
Primary Bathroom: 7 x 4 Level - Upper 1
Laundry: 6 x 2 Level - Upper 1
Bedroom 2: 12 x 12 Level - Upper 1
Bedroom 3: 8 x 12 Level - Upper 1
Bathroom 2: 8 x 5 Level - Upper 1
Dining Room: 11 x 13 Level - Main
Kitchen: 10 x 13 Level - Main
Living Room: 13 x 18 Level - Main
Foyer: 8 x 9 Level - Main
Half Bath: 2 x 6 Level - Main
Basement: 18 x 18 Level - Lower 1
Bonus Room: 8 x 12 Level - Lower 1
Bathroom 3: 5 x 7 Level - Lower 1
Local Schools
School District: FAIRFAX COUNTY PUBLIC SCHOOLS
Listed By / Shown By
Listed By
Agency Name: Samson Properties
Agency Phone: 4439757555
Shown By
Agency Title: Montague Miller & Co. Realtors
Agency Phone: 800.793.5393

Estimate Your Payment
Estimated Payment
$ 2,169.08 per month $1,419.91 Principal & Interest $563.08 Property Tax $186.08 Homeowner's Insurance
4076 Championship Drive | MLS# VAFX2344698
This townhouse located at 4076 Championship Drive , Annandale, VA 22003 is currently listed for sale with an asking price of $638,000. This property was built in 1982 and has 3 bedrooms and 3 full and 1 partial baths with 2012 sq. ft. Championship Drive is located in the ADAMS WALK subdivision within the FAIRFAX COUNTY PUBLIC SCHOOLS school district. Search ADAMS WALK real estate on www.montaguemillerandco.com today.