



BEDS4
BATHS3 full 1 partial
SQUARE FEET4,016
MLS#680531
STATUSActive
PROPERTY TYPEResidential - Single Family
SUBDIVISIONDOGWOOD ESTATES
Property Description
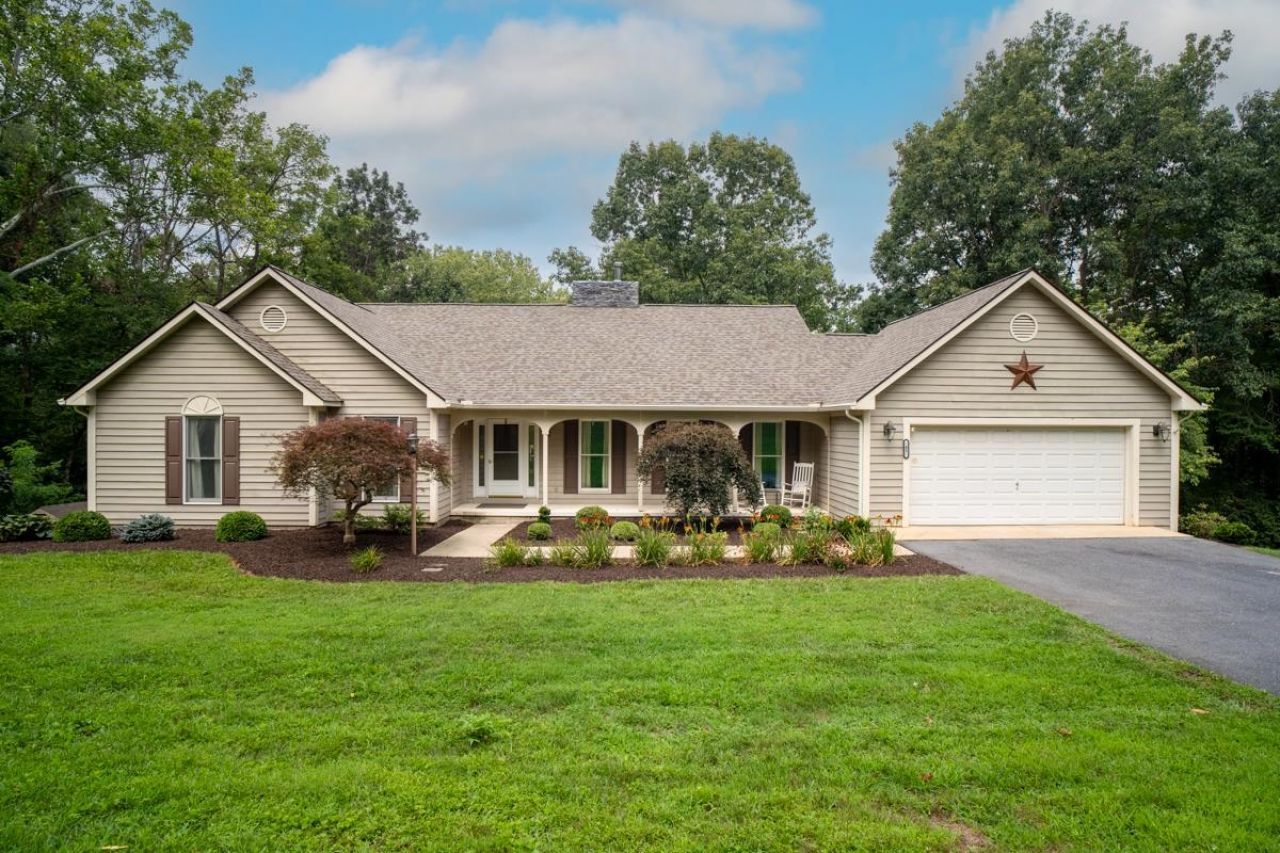
This home offers 3 bedrooms, 2.5 baths, a mudroom, a beautiful living room with picture windows and more, all on one main level. The nearly 2,000 sq ft finished basement has a dedicated office, bedroom, kitchenette, and a full bath with 3 more additional rooms making it perfect for entertaining, extra income, or an inlaw suite, or 2 extra non conforming (no windows) bedrooms for a total of 6! Relax on the freshly painted deck and enjoy the peace and quiet, all while being less then a mile from the interstate. Perfectly located 10 minutes from Harrisonburg and 15 from Staunton.
Property Features
Property Type: Residential - Single Family
Cooling: Central AC
Garage: 2
Heating: Central Heat, Heat Pump
Home Style: Contemporary
Lot Size: 6.00 Acres
Roof Type: Composition Shingle
Stories: 1.0
Taxes: $2,551
Year Built: 1992
Feature Descriptions
Association Dues: 200 (Annual)
Basement: Yes
Common Amenities: Pool
Days on Site: 59
Driveway: Asphalt
Exterior: Vinyl
Foundation: Concrete Block
HOA Inclusions: Road Maint, Snow Removal
Lot Dimensions: 6 Acre(s)
Sewer: Public Sewer
Water: Public Water
Room Sizes
Living Room: 17x22
Dining Room: 11x12
Breakfast Room: 13x13
Kitchen: 16x8
Mud Room: 9x22
Full Bath: 8x7
Primary Bedroom: 18x12
Primary Bath: 9x13
Bedroom: 11x13
Bedroom: 14x11
Bedroom: 10x16
Rec Room: 21x25
Home Office: 11x15
Family Room: 9x17
Bonus Room: 15x18
Exercise Room: 15x14
Local Schools
High School: Fort Defiance
Middle School: S. Gordon Stewart
Elementary School: E. G. Clymore
Listed By / Shown By
Listed By
Agency Name: 1ST CHOICE REAL ESTATE
Agency Phone: 540-886-0145
Shown By
Agency Title: Montague Miller & Co. Realtors
Agency Phone: 800.793.5393

Estimate Your Payment
Estimated Payment
$ 1,848.78 per month $1,446.62 Principal & Interest $212.58 Property Tax $189.58 Homeowner's Insurance
41 Ridgetop Dr | MLS# 680531
This single family home located at 41 Ridgetop Dr, Weyers Cave, VA 24486 is currently listed for sale with an asking price of $649,999. This property was built in 1992 and has 4 bedrooms and 3 full and 1 partial baths with 4016 sq. ft. Ridgetop Dr is located in the DOGWOOD ESTATES subdivision. Search DOGWOOD ESTATES real estate on www.montaguemillerandco.com today.