



BEDS4
BATHS3 full
SQUARE FEET3,596
MLS#VAPW2131412
STATUSACTIVE
PROPERTY TYPEResidential - Single Family
SUBDIVISIONPRINCE WILLIAM
SCHOOLPRINCE WILLIAM COUNTY PUBLIC SCHOOLS
Property Description
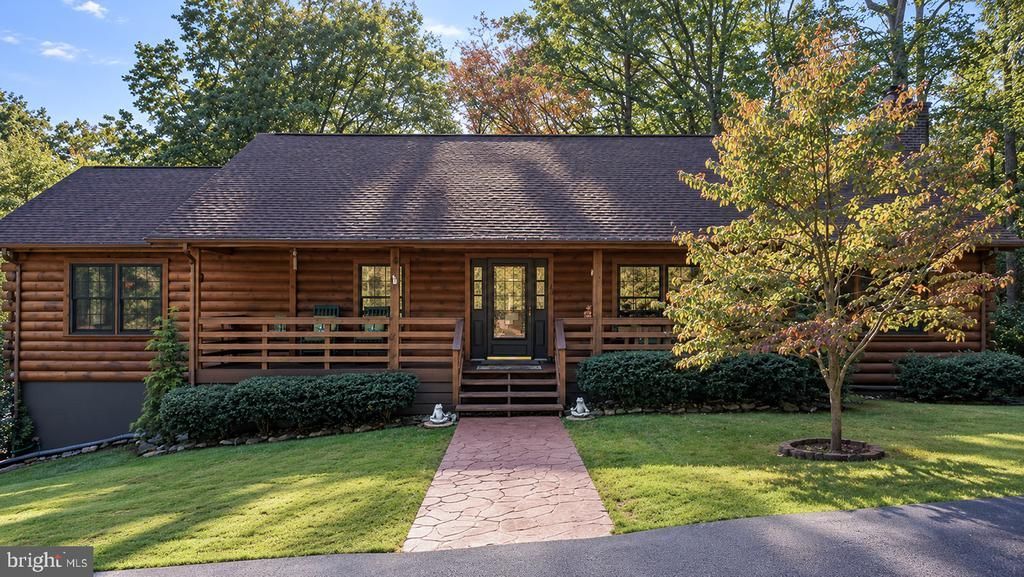
Showings start on this beautiful log home this weekend. Nestled in a serene private lot, this charming log home offers a perfect blend of rustic elegance and modern comfort. With 4 spacious bedrooms and 3 full bathrooms, this residence is designed for both relaxation and entertaining. The heart of the home features a cozy family room that flows seamlessly into the fully remodeled kitchen, complete with upgraded countertops, brand new appliances, 5 burner convection stove top, a pantry, and a double oven-ideal for culinary enthusiasts. The inviting hardwood floors and exposed beams create a warm ambiance throughout. The fully finished basement provides additional living space, perfect for a game room or home office. Step outside to discover a private 2.5-acre lot, beautifully landscaped and bordered by trees, offering a tranquil retreat. A convenient RV Outlet at the driveway and a pre-wire for an all house generator at the back of the home. Enjoy evenings on the expansive back deck or covered front porch, perfect for gatherings or quiet moments in nature. The property also includes a shed for extra storage and an attached garage with ample parking space. Recent renovations enhance the home's appeal, ensuring it meets modern standards while retaining its unique character. With a peaceful setting and a view of lush woods, this home is a sanctuary waiting to welcome you. Experience the perfect blend of comfort, style, and nature-your dream home awaits! Additional notes: (2) pellet stoves, gutter guards, and pet friendly fenced in portion of backyard. Replacements and Upgrades: Fully Remodeled Kitchen and Appliances 2026, Water Heater 2026, HVAC 2022, Well Pump 2021, Roof 2017, Water Softener 2010, Septic Tank Cleaned 2025.
Property Features
Property Type: Residential - Single Family
Basement: Yes
Basement: Fully Finished
Cooling: Central A/C, Ceiling Fan(s)
Fireplaces: 1
Fuel Type: Electric, Pellets
Garage: 2
Heating: Heat Pump(s), Pellet Stove
Home Style: Log Home
Lot Size: 2.50 Acres
Roof Type: Architectural Shingle
Stories: 1.0
Taxes: $6,666
Year Built: 1988
Feature Descriptions
Additional Structures: Above Grade, Below Grade
Appliances: Cooktop, Dishwasher, Dryer - Electric, Extra Refrigerator/Freezer, Oven - Double, Refrigerator, Washer, Water Heater, Disposal
Days on Site: 4
Exterior: Log
Exterior: Exterior Lighting, Gutter System, Outbuilding(s), Flood Lights
Fencing: Wood, Rear
Fireplace: Brick, Other
Flooring: Hardwood, Luxury Vinyl Plank, Carpet
Interior: Ceiling Fan(s), Entry Level Bedroom, Exposed Beams, Family Room Off Kitchen, Formal/Separate Dining Room, Kitchen - Eat-In, Pantry, Primary Bath(s), Stove - Pellet, Upgraded Countertops, Window Treatments, Wood Floors, Skylight(s), Recessed Lighting, Walk-in Closet(s)
Lot: Backs to Trees, Landscaping, No Thru Street, Private, Trees/Wooded
Lot Dimensions: 2.50 Acre(S)
Parking Features: Paved Driveway, Private
Parking Notes: 7 Total Parking Spaces
Pet Restrictions: No Pet Restrictions
Rooms: Living Room, Dining Room, Primary Bedroom, Bedroom 2,Bedroom 3,Bedroom 4,Kitchen, Recreation Room
Sewer: Septic < # of BR
Special View Info: Trees/Woods
SQFT Above Finished: 1844
SQFT Below Finished: 1752
SQFT Total Finished: 3596
Structure Type: Detached
Total Garage/Parking Spaces: 7
Water: Well
Windows: Double Pane, Skylights
Wooded: Yes
Room Sizes
Bedroom 3: 13 x 10 Level - Lower 1
Primary Bedroom: 25 x 14 Level - Main
Bedroom 2: 11 x 11 Level - Main
Living Room: 25 x 13 Level - Main
Dining Room: 13 x 10 Level - Main
Recreation Room: 21 x 14 Level - Lower 1
Local Schools
High School: BATTLEFIELD
Middle School: RONALD WILSON REAGAN
Elementary School: GRAVELY
School District: PRINCE WILLIAM COUNTY PUBLIC SCHOOLS
Listed By / Shown By
Listed By
Agency Name: CENTURY 21 New Millennium
Agency Phone: 7037537910
Shown By
Agency Title: Montague Miller & Co. Realtors
Agency Phone: 800.793.5393

Estimate Your Payment
Estimated Payment
$ 2,544.11 per month $1,758.20 Principal & Interest $555.50 Property Tax $230.42 Homeowner's Insurance
4251 Bear Hollow Trl | MLS# VAPW2131412
This single family home located at 4251 Bear Hollow Trl, Haymarket, VA 20169 is currently listed for sale with an asking price of $790,000. This property was built in 1988 and has 4 bedrooms and 3 full baths with 3596 sq. ft. Bear Hollow Trl is located in the PRINCE WILLIAM subdivision within the PRINCE WILLIAM COUNTY PUBLIC SCHOOLS school district. Search PRINCE WILLIAM real estate on www.montaguemillerandco.com today.